Bellbird Brae
A timber house finished in 2024, on 4,000 m² of bush in Mt Lyford Village.
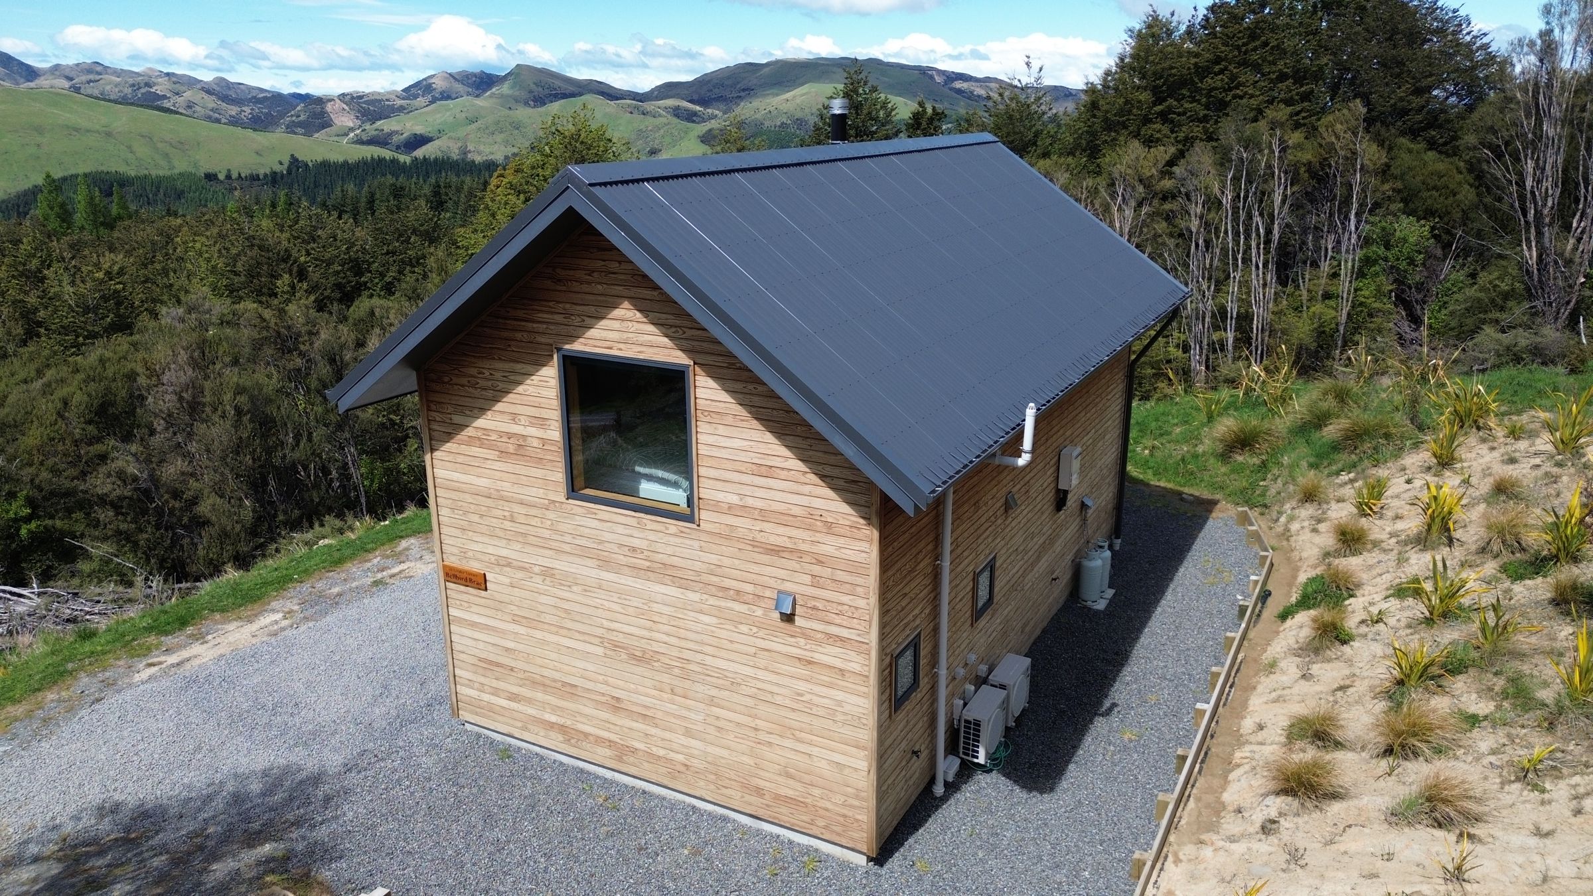
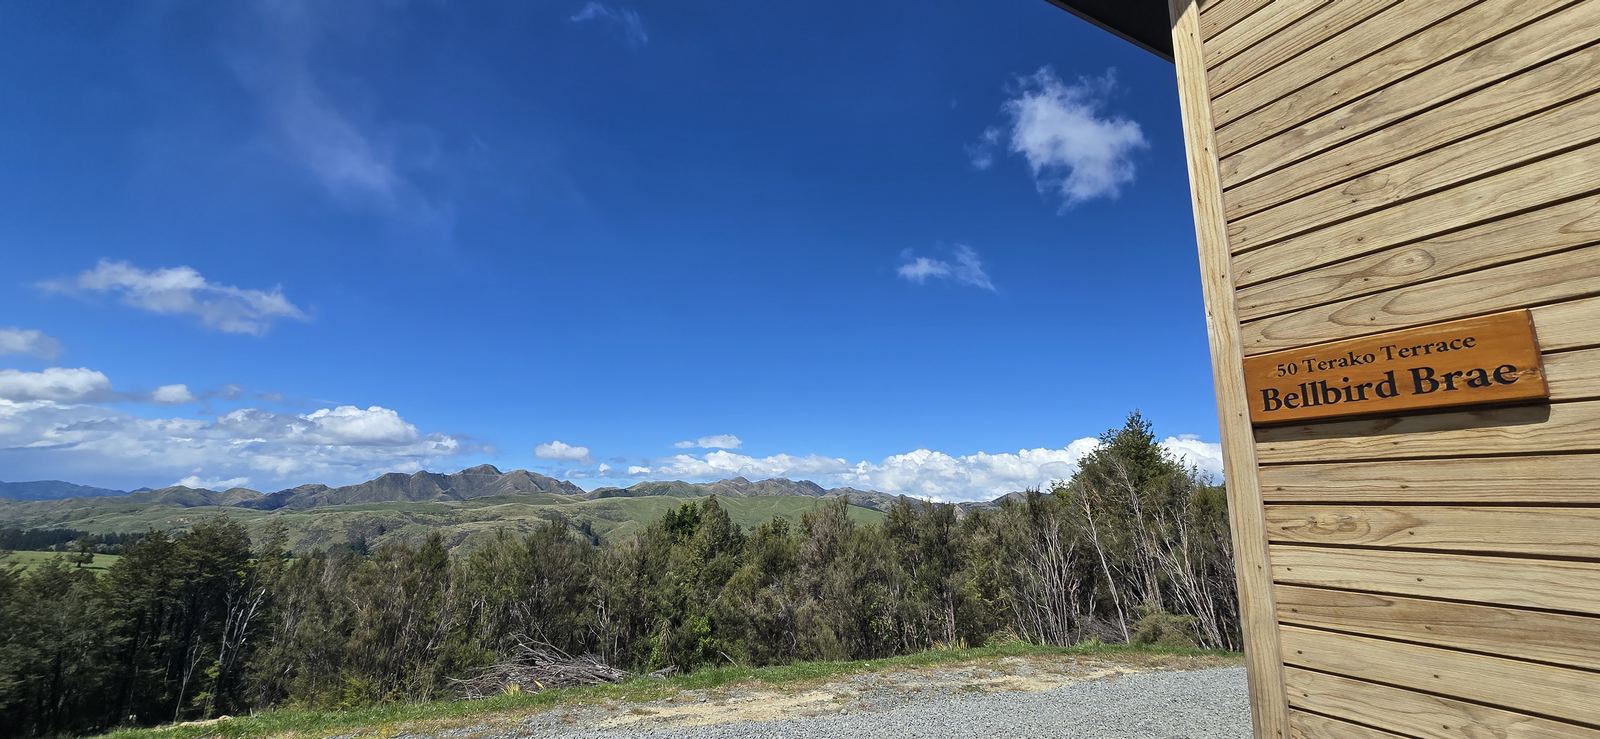
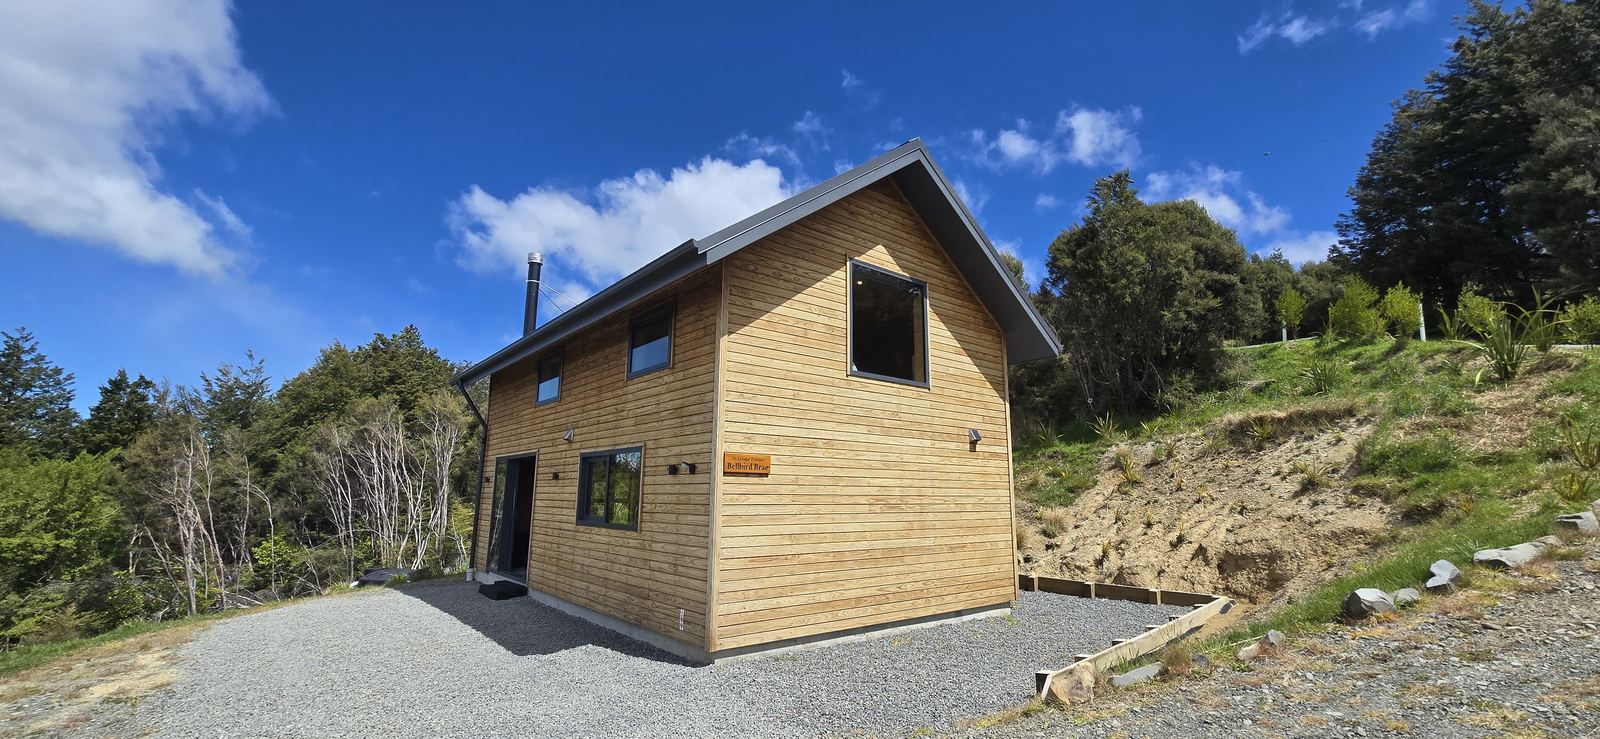
Bellbird Brae is a three-bedroom timber house on 4,000 m² of bush in Mt Lyford Village, finished in 2024 with a Code Compliance Certificate. It sits on its own platform at the top of the section, with Mount Lyford behind and the Mason Hills in front.
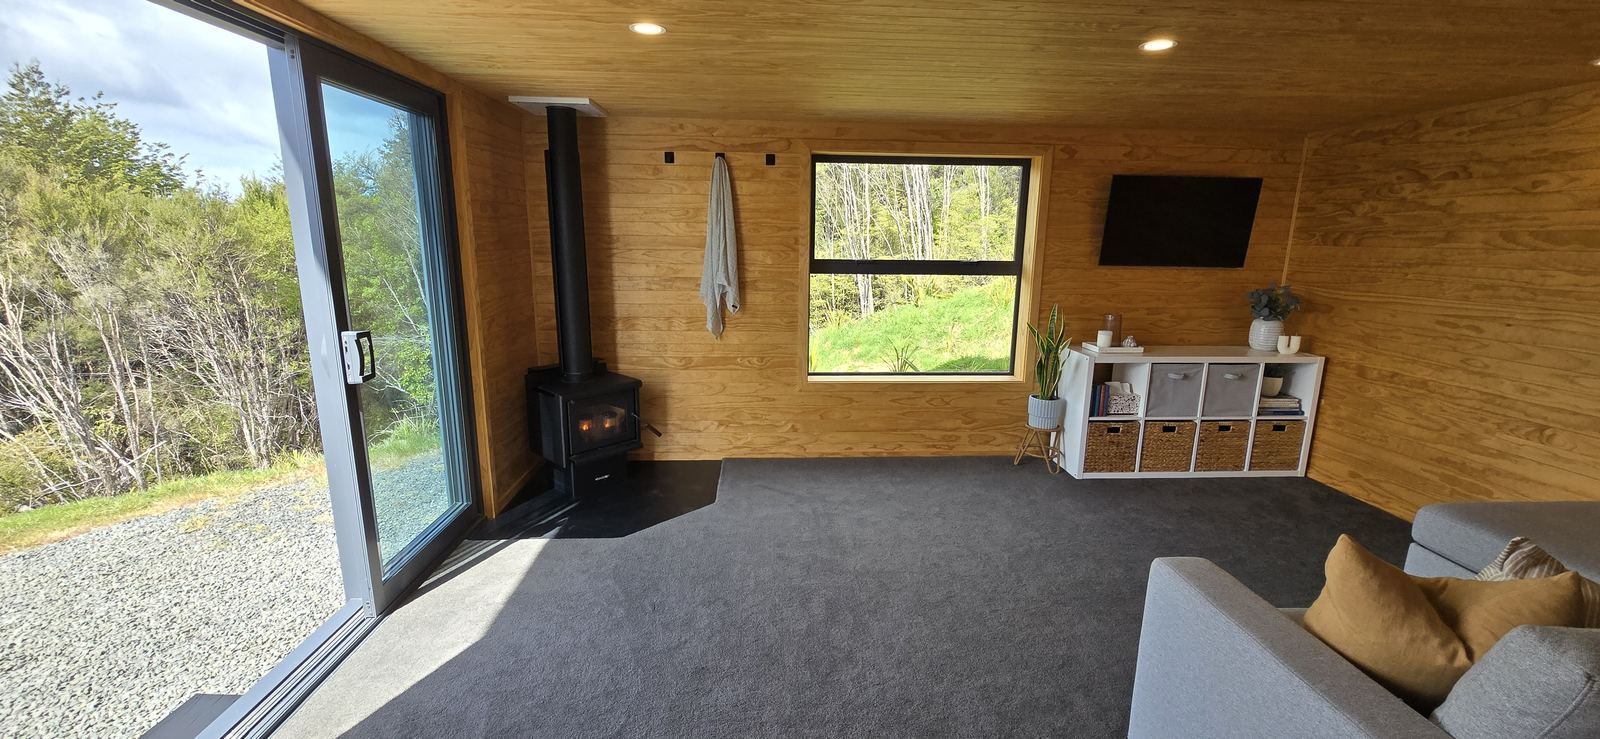
Inside it's New Zealand pine on every wall and ceiling, oiled rather than painted. It's warmed by a wood burner and two heat pumps, and the ski field is 9 km up the road.
New Zealand timber, inside and out
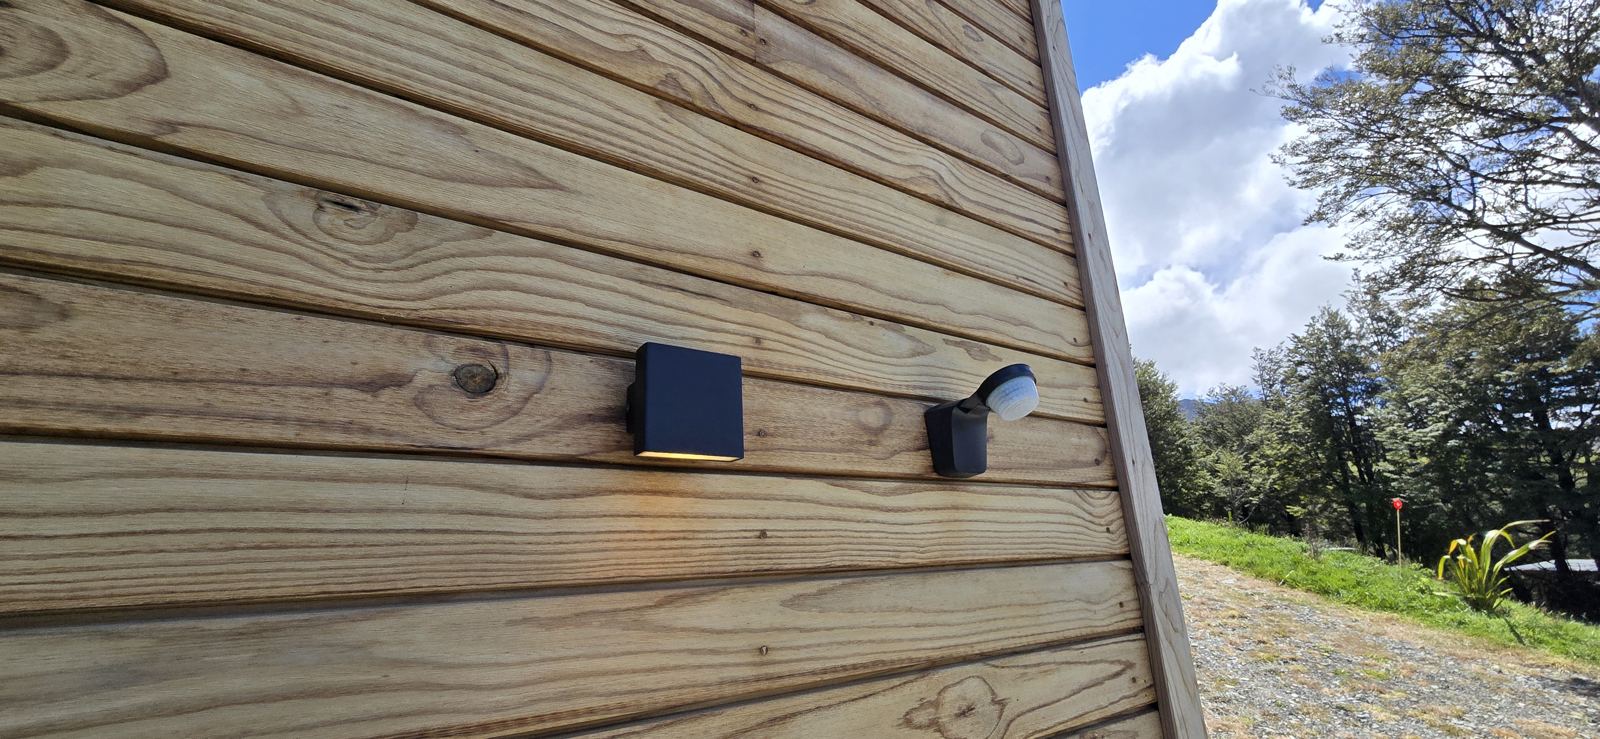
Pine tongue and groove lines every wall and ceiling. It's finished in Foreverbreathe Interior Oil & Wax, a Danish oil, rather than paint, and fixed with hidden clips, so there isn't a nail head in sight. Outside it's thermally modified timber shiplap under a steel roof.
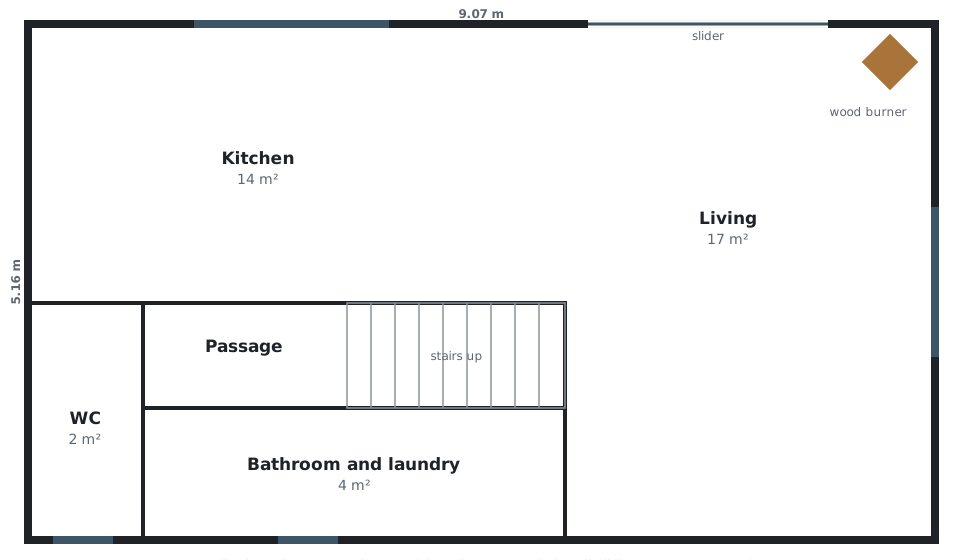
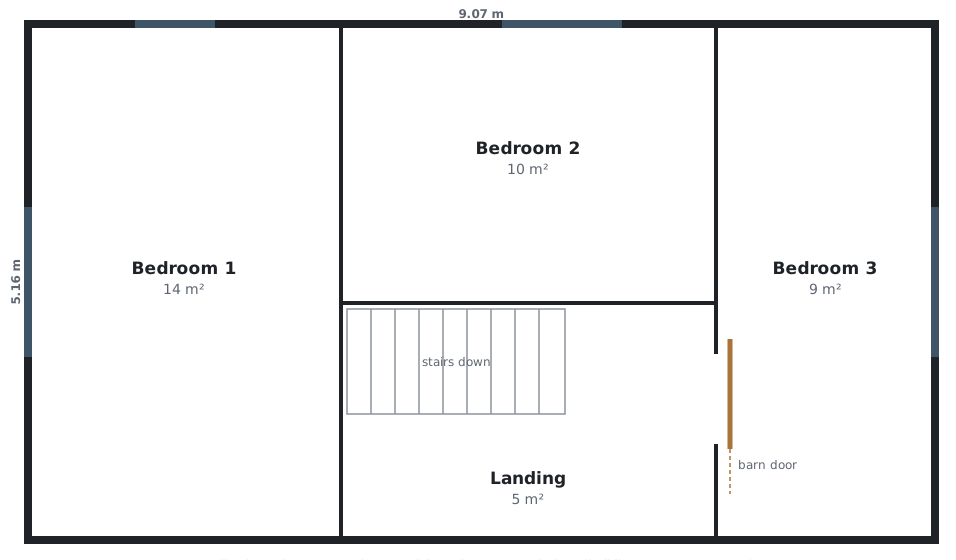
Downstairs, the kitchen and living room share one long room with a full-height slider to the view. There's a bathroom with the laundry, and a separate WC. Upstairs are three bedrooms under the roof, with the ceilings rising to about 3 m at the apex.
The plans were drawn by an ADNZ architectural designer (LBP Design 2), and the Code Compliance Certificate was issued on 30 September 2024.
Every room looks out
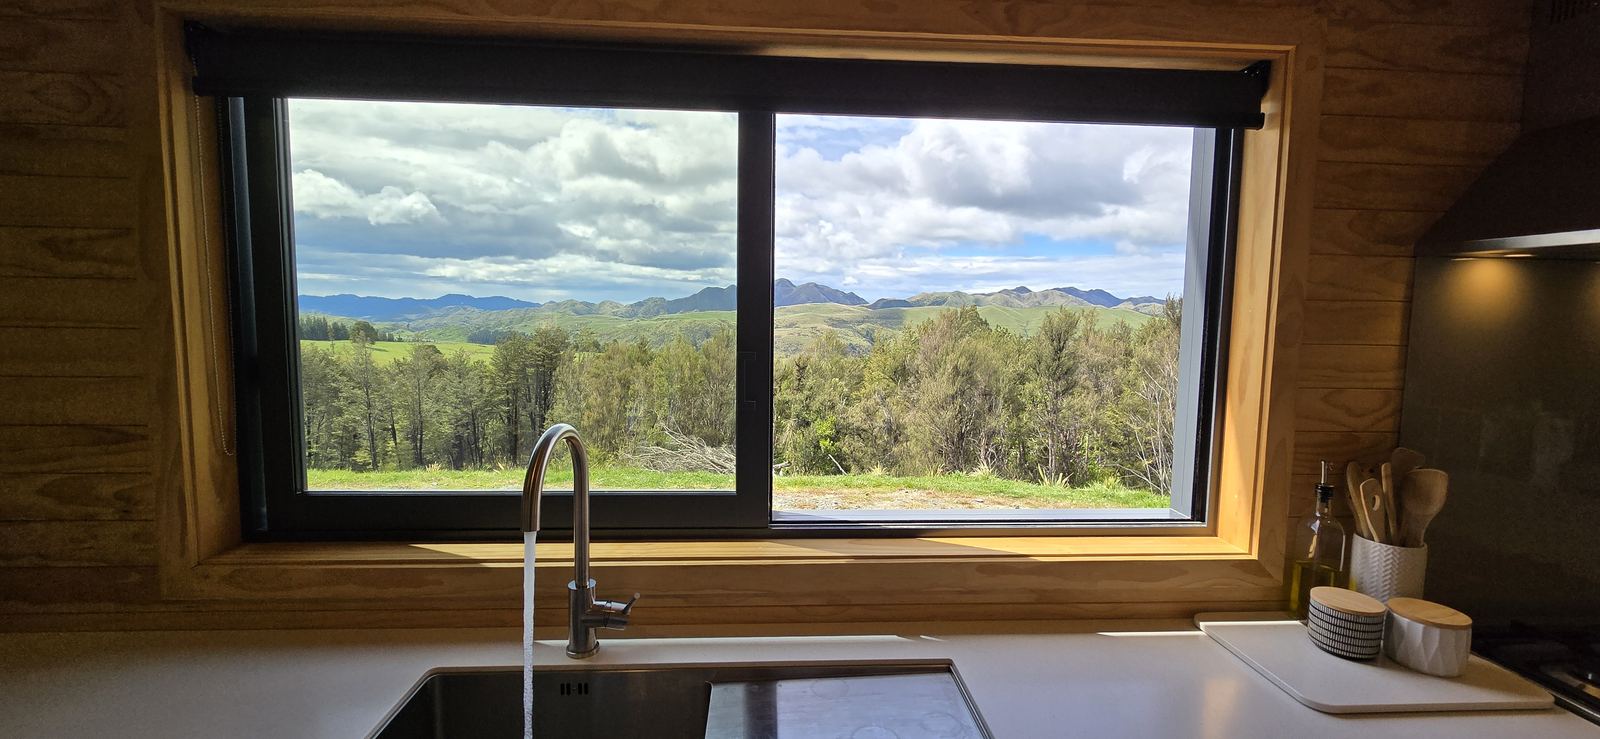
Kitchen
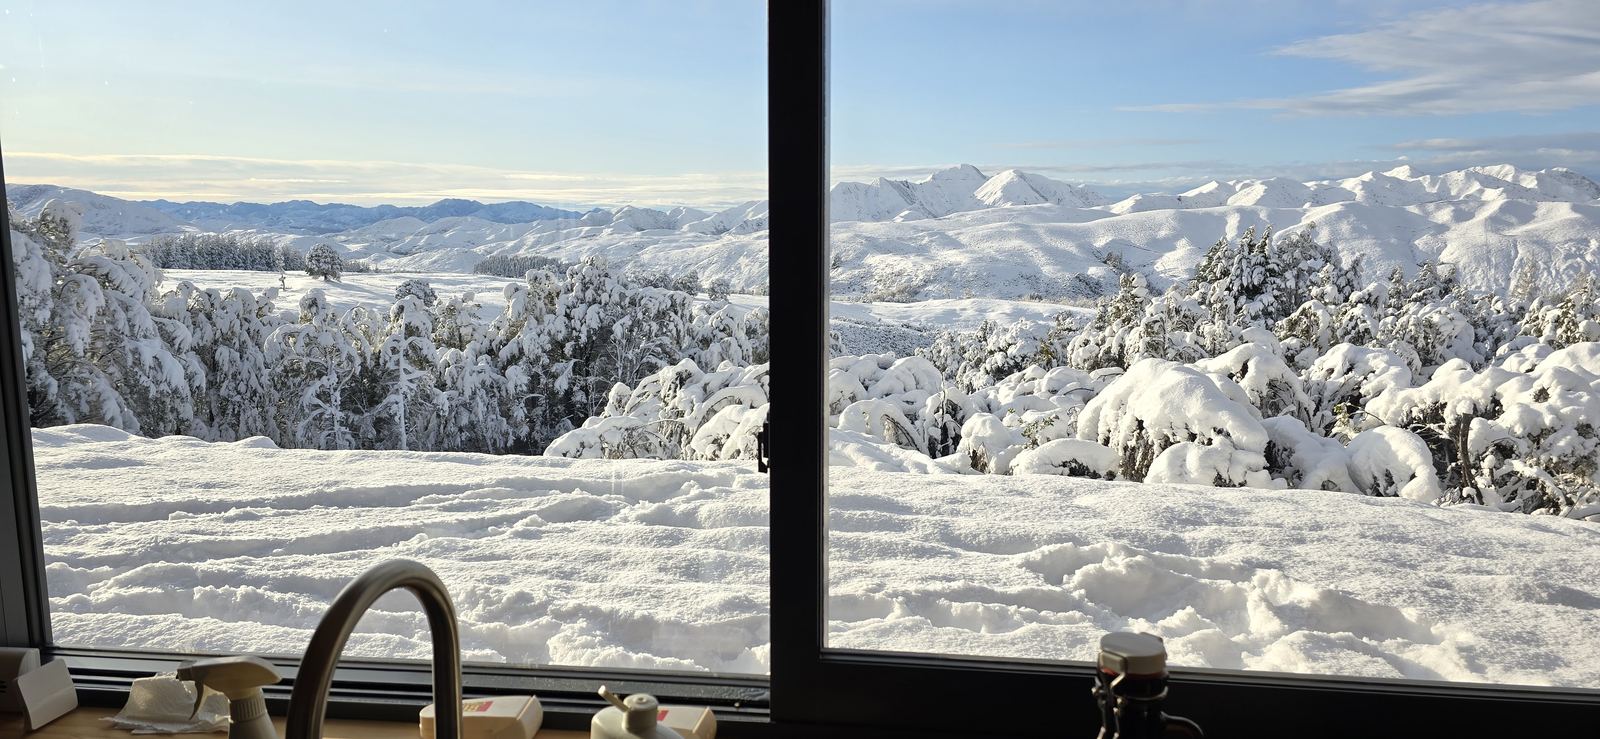
A 2 m window over the sink looks out to the Mason Hills. Bosch cooker with a gas hob, Fisher & Paykel fridge and dishwasher, Tristone benchtop, and joinery by The Joiner Shop, Kaikōura. A return bench works as a breakfast bar.
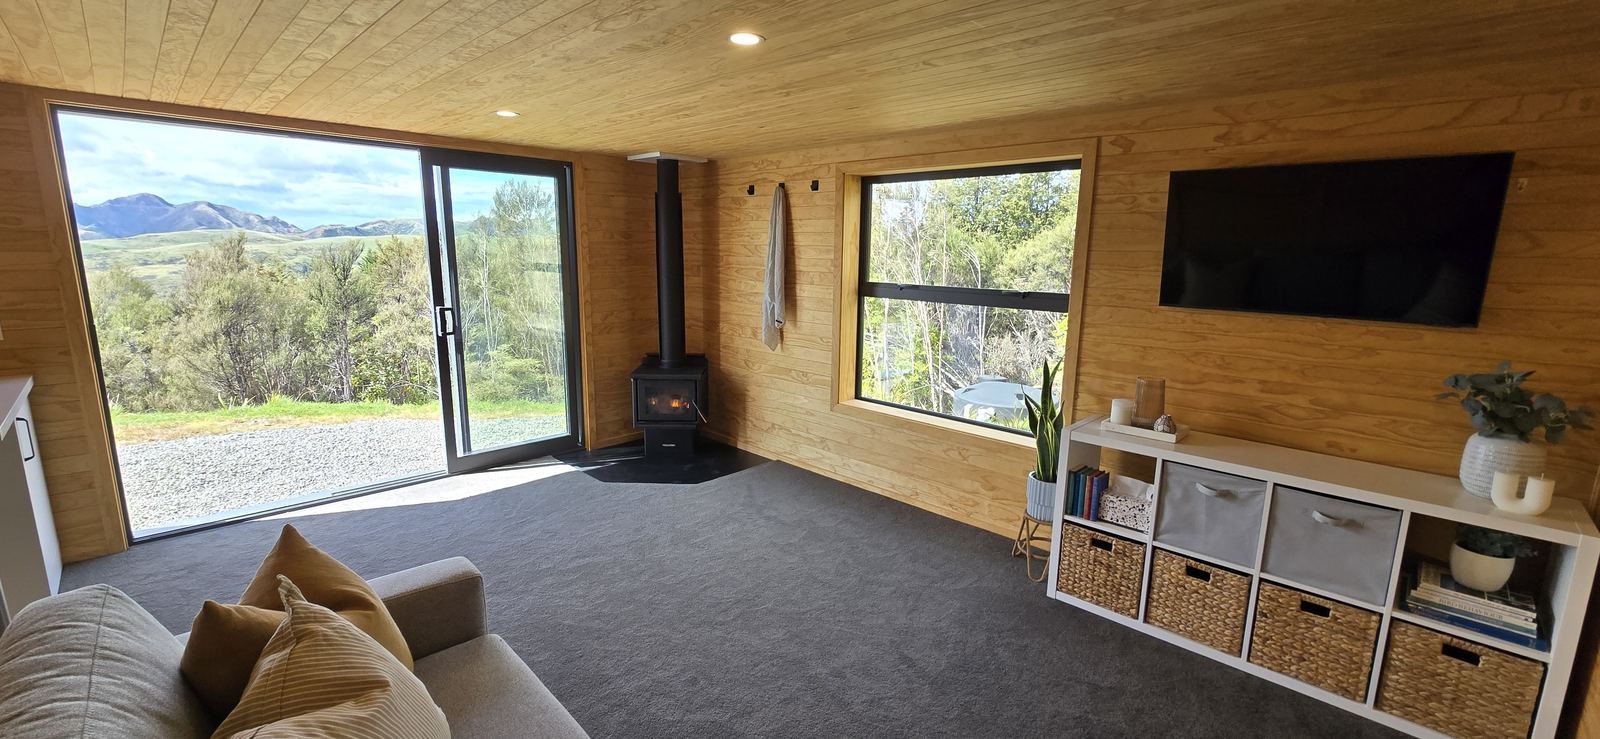
Living
A full-height slider to the view, with the Woodsman wood burner on a steel corner hearth beside it.
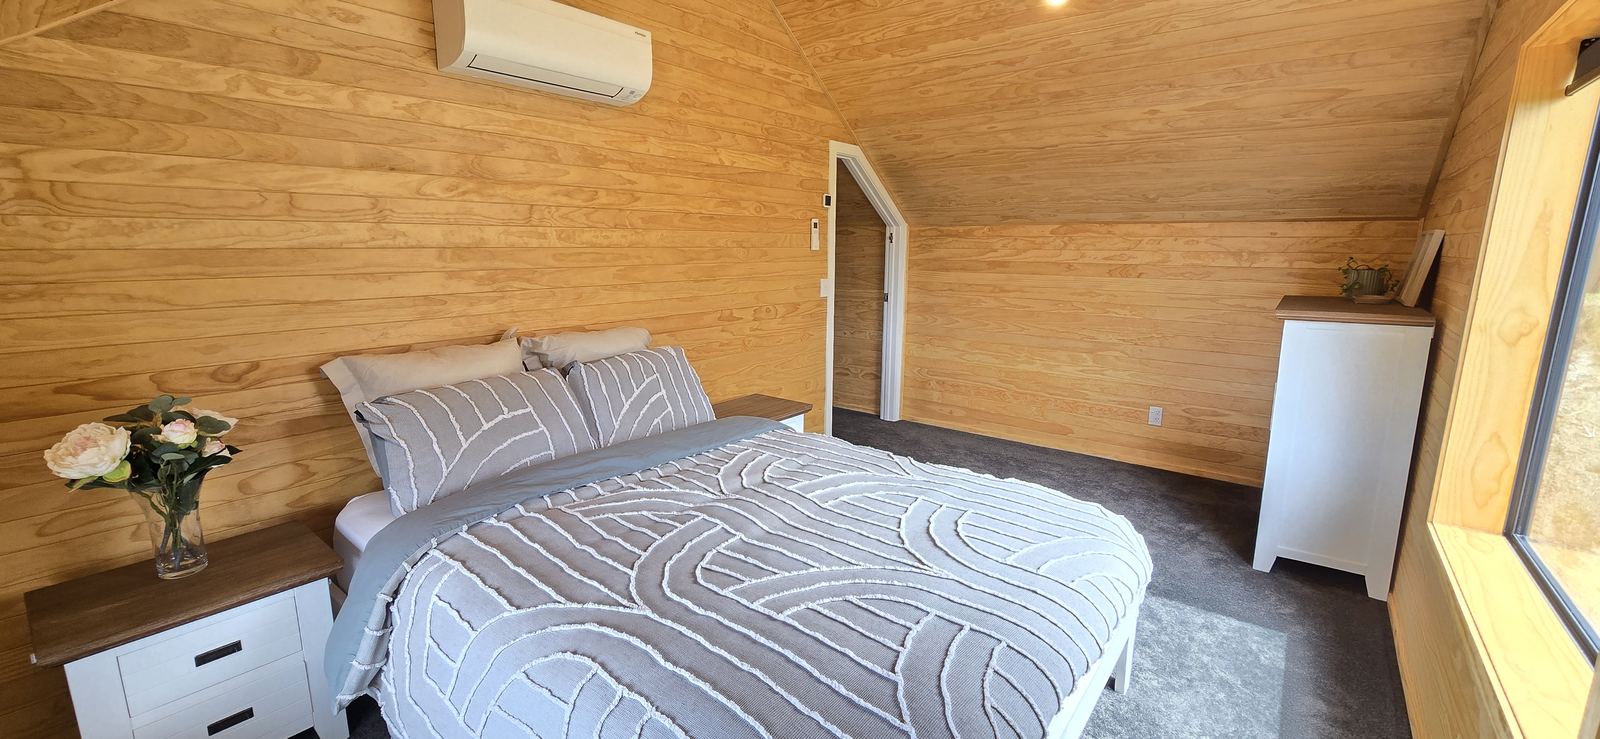
Bedroom 1
Windows on two walls, a Daikin heat pump, and the timber ceiling rising to the apex.
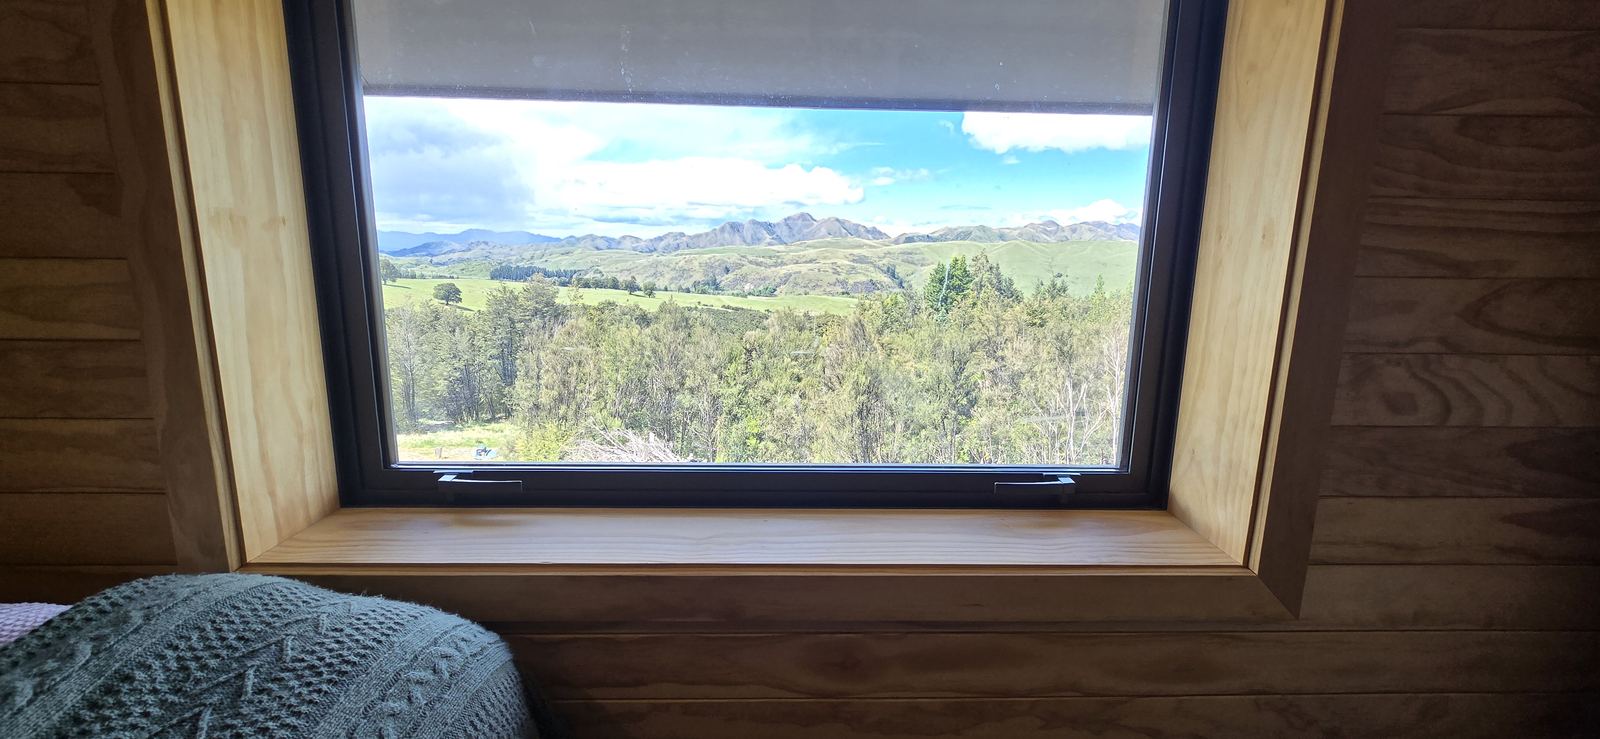
Bedroom 2
A deep timber sill under the window, looking out to the hills. Its own Daikin heat pump.
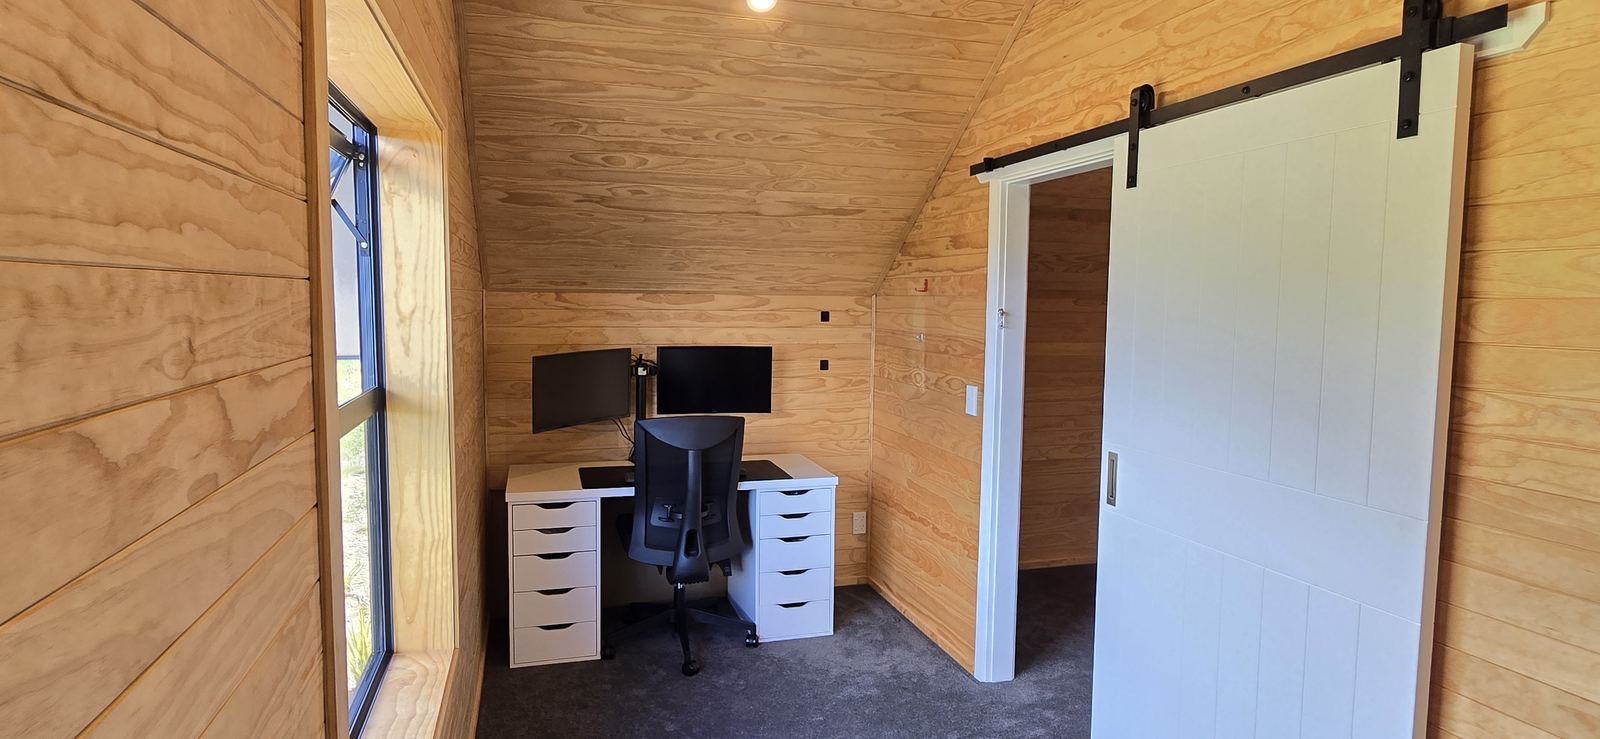
Bedroom 3
Set up as a study, with a white barn door on a black rail and a 1.5 m square window.
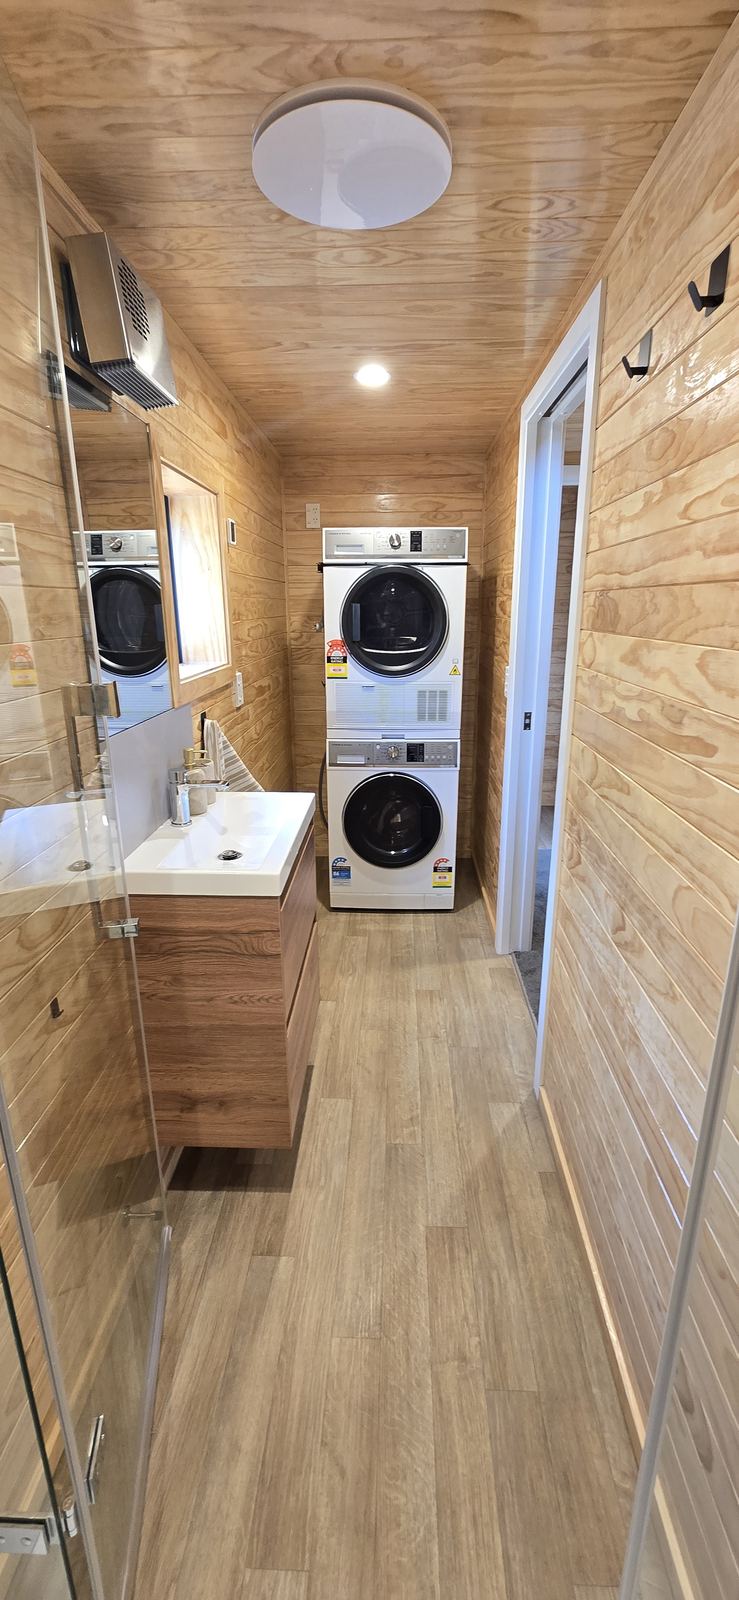
Bathroom
Shower with a frameless glass screen, wall-hung vanity and its own window, with the Fisher & Paykel washer and heat pump dryer stacked at the end. Separate WC.
Engineered for wind and snow
- Cladding on a ventilated cavityThermally modified timber shiplap over a rigid air barrier, with a vented roof cavity.
- Specific engineering designStructure designed by a chartered engineer for the site's wind. Snow loading N3 (LIM).
- InsulationDesigned to H1 5th edition for climate zone 5. R4.4 in the external walls, Terra Lana wool insulation in the internal walls, and the ceiling upgraded to R7 during the build.
- Double glazingAluminium joinery with low-E, argon-filled glass, per the consented plans.
- Full geotechnical report before the buildTetra Tech Coffey assessed the site in April 2023, before building started. Their report is available to view with the documents.
- Engineered platformGravel pad compaction tested in layers.
"Considering the above and the good performance of the area in the severe Kaikoura Earthquake, in our assessment the risk of dynamic and static settlement at the site are low."Tetra Tech Coffey geotechnical assessment, 11 April 2023, section 4.1.
"The overall condition of the house is above average." "All testing was DRY at the time of the inspection." "The dwelling is structurally sound and fit for purpose."RedLBP building inspection report, inspection 12 August 2024. Available with the documents.
Wood burner, two heat pumps and gas hot water
- Woodsman Kanaku wood burnerUltra-low emission, on a steel corner hearth beside the slider.
- Two Daikin heat pumpsIn bedrooms 1 and 2, with wall controllers.
- Continuous gas hot waterOn two 18 kg LPG bottles, owned and included.
- Roller blindsThermal roller blinds on the windows.
- Generator inletWired to the switchboard, for a snow outage.
- Carpet and plank floorsPlank where boots come in, carpet in the living room and upstairs.
Two floors, 93 m²
The house is 9.07 m by 5.16 m outside, with 48 m² on the ground floor and 45 m² on the first floor. Room areas are from the consented plans. Drawn as built; the full consented plans are with the documents.
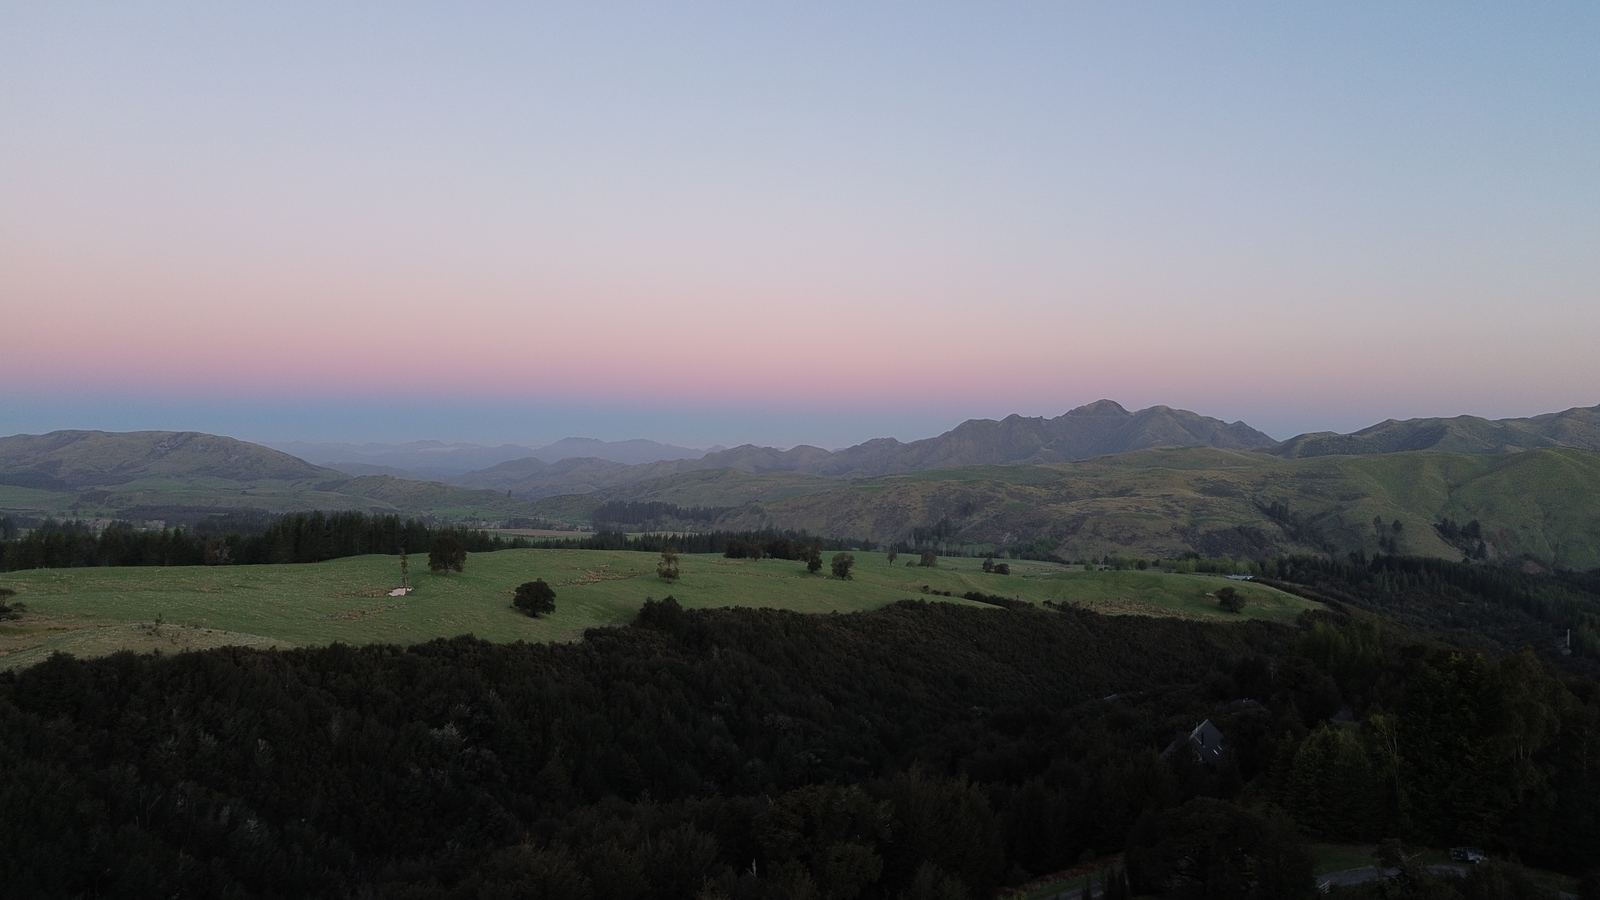
Bush around you and the ranges in front
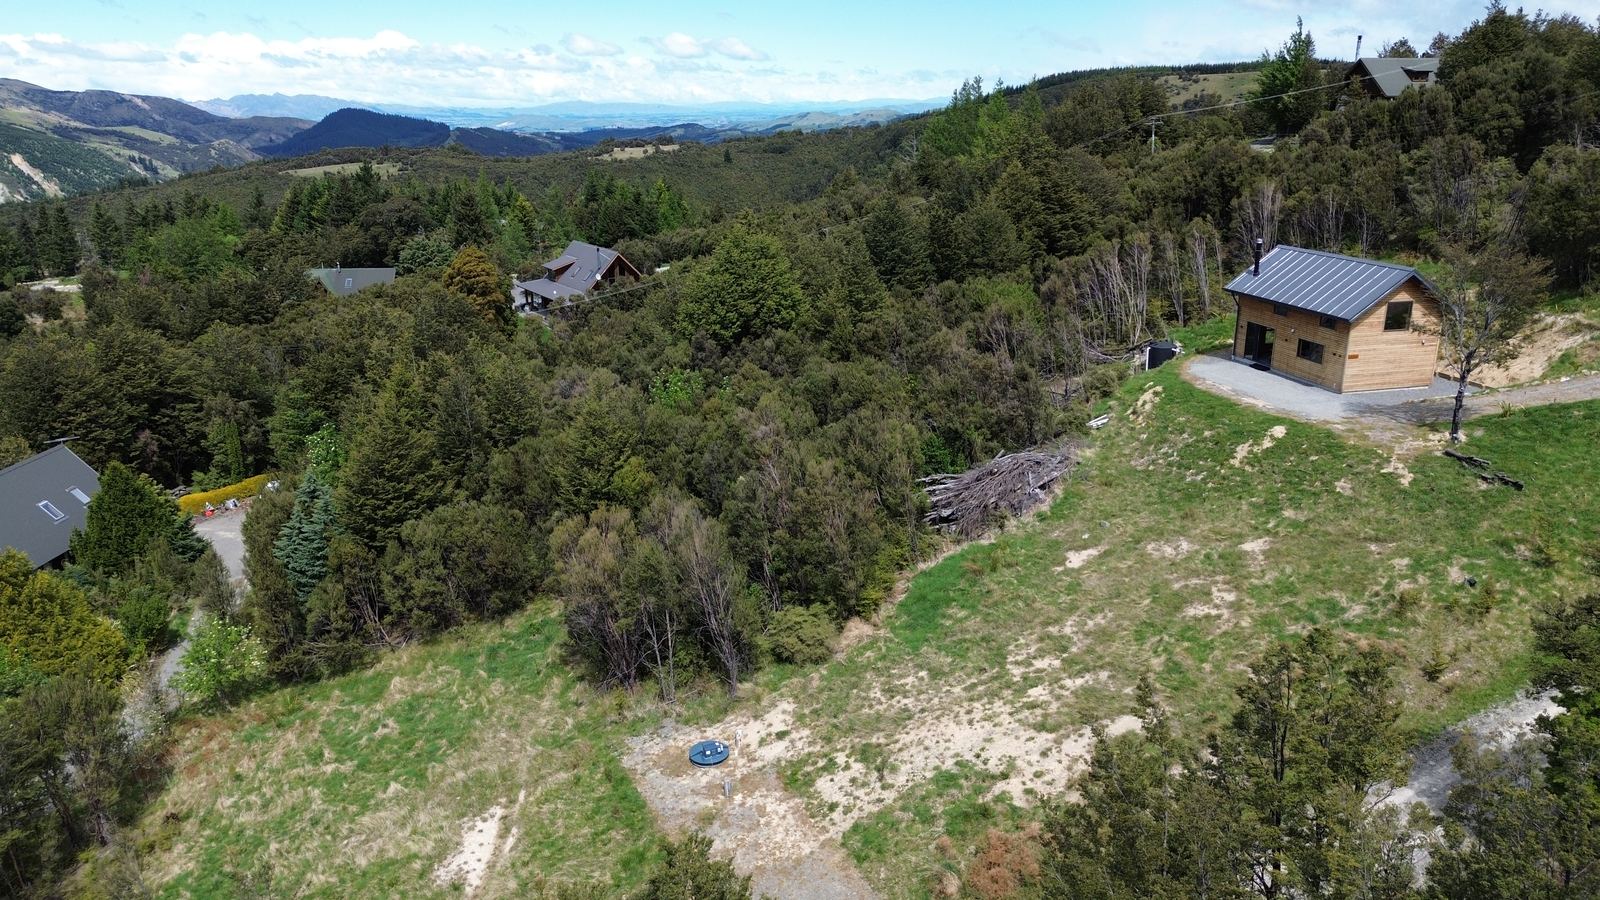
From the air the house sits alone on its knoll, with bush around it and the nearest houses well back. Mt Lyford Village sits at about 600 m and has around 100 lots.

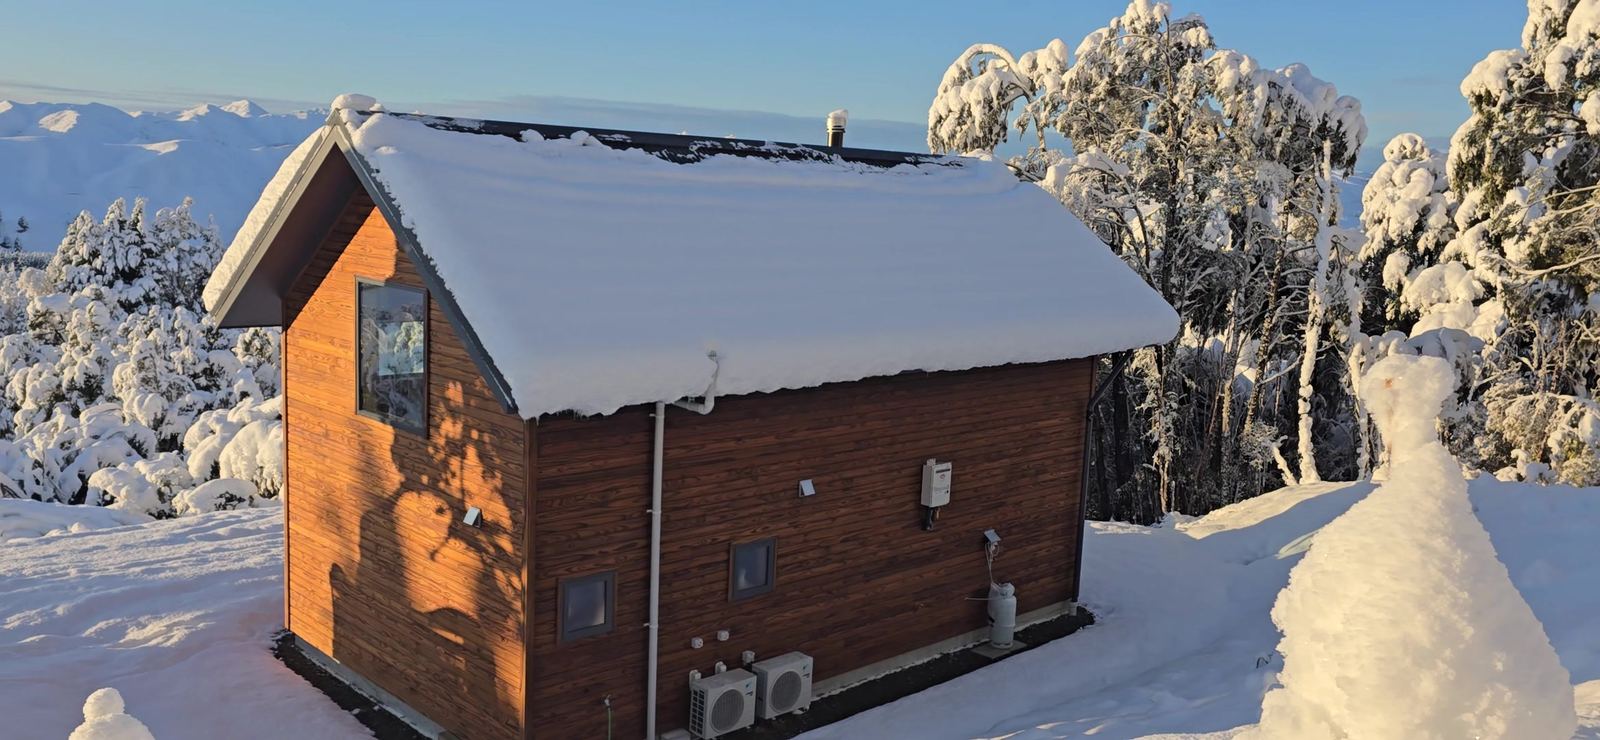
When the snow comes down
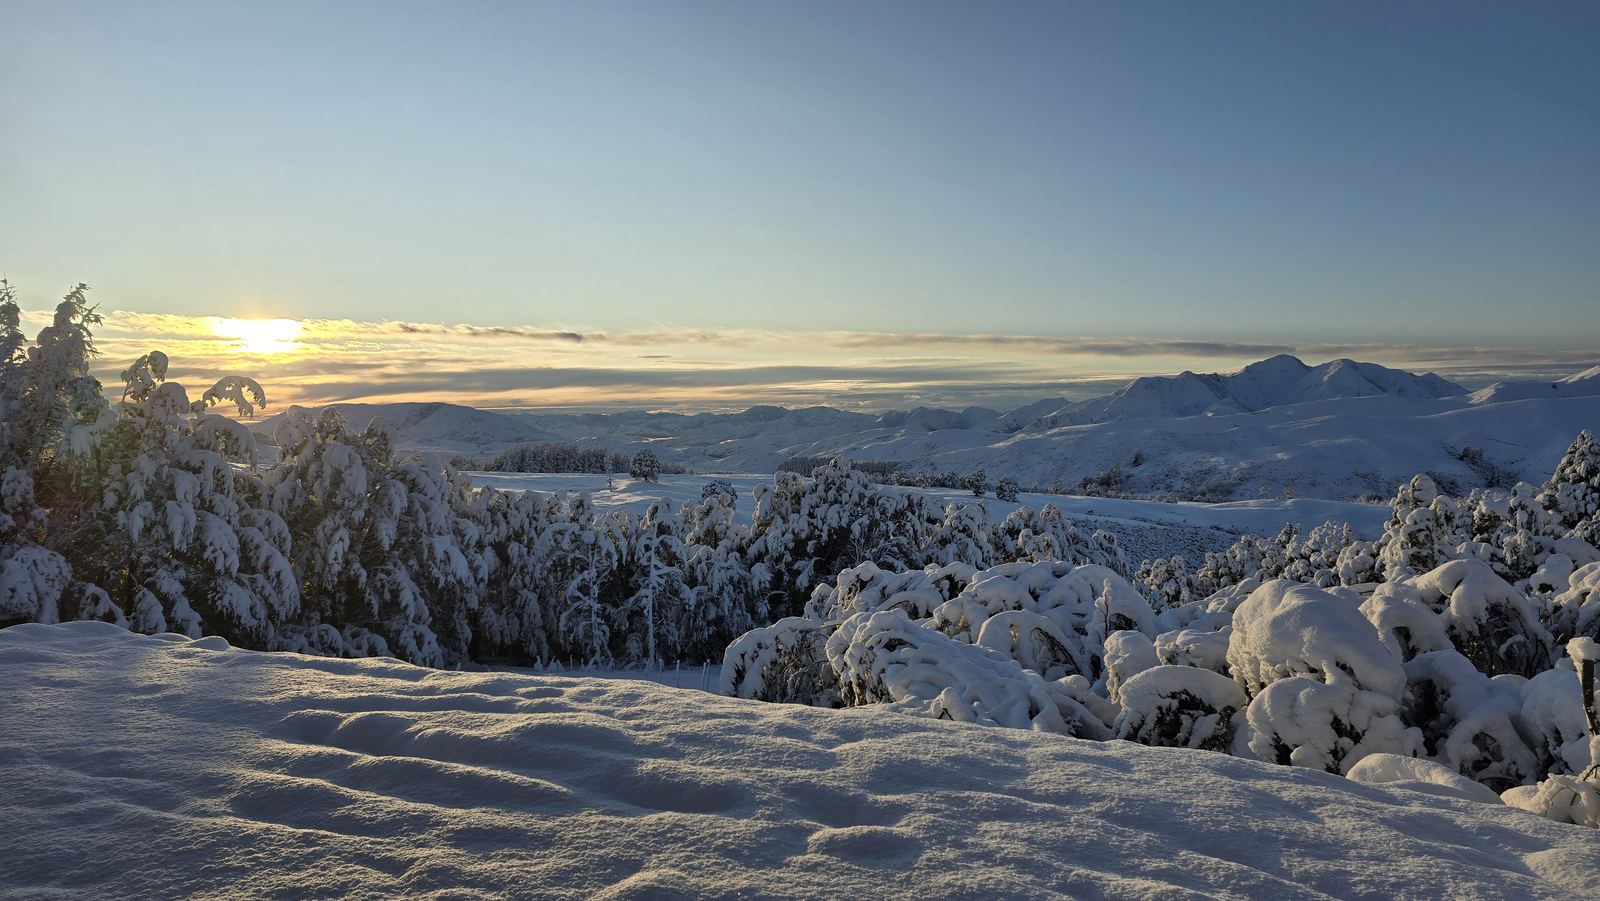
Mt Lyford is an alpine village, and the snow reaches the house. These were taken on 19 August 2024, the first winter after the house was finished.
Four seasons on the mountain
- WinterSnow to the door, the fire going, and the ski field 9 km up the road.
- SpringSnow still on the tops, green coming through the bush, and long light in the evenings.
- SummerWalking tracks through the village bush, Hanmer Springs and Kaikōura within reach, and sunsets over the valley.
- AutumnClear mornings, and cloud sometimes settling in the valley below the house.
Close to the mountains and the coast
- Mt Lyford Ski Area9 km up the mountain road.
- Mt Lyford LodgeIn the village.
- Hanmer Springs Thermal PoolsHanmer Springs is 73 km away.
- KaikōuraThe coast and whale watching, about 63 km away.
- Molesworth and St JamesHigh country to explore.
- Waiau and the HurunuiShops, fuel and school in Waiau and Culverden.
Mt Lyford Village
| Mt Lyford Alpine Resort | 9 km |
| Kaikōura | 63 km |
| Hanmer Springs | 73 km |
| Christchurch | 145 km |
Approximate distances by road. The nearest shops, fuel and school are in Waiau and Culverden.
How the house runs
- WaterVillage supply from the head waters of the Wandle River, untreated, as the land covenant describes. Not metered.
- Village levy$570 for 1 April 2026 to 31 March 2027, paid. Covers roads and water.
- Council rates$2,148.41 for 2026/27 (LIM). Hurunui District Council, zone Mt Lyford Residential.
- WastewaterAustin Bluewater ABS2000 aerated treatment system with drip irrigation, under ECan discharge permit CRC234862. Serviced every six months by A J Drainage; last service 13 October 2026.
- PowerUnderground supply, 63 A main switch, MainPower lines, smart meter. Generator inlet fitted.
- Internet4G. The modem, backup power supply and wifi extenders stay.
- Stormwater4,000 L tank below the house, and French drains.
- RubbishVillage bins, using Hurunui District Council bags.
Yearly costs on file
| Hurunui District Council rates, 2026/27 | $2,148.41 |
| Village levy, roads and water, 2026/27 | $570 |
| Wastewater servicing, twice a year | $135 + GST each |
From the LIM, the village invoice and the A J Drainage service agreement. Power, gas and insurance depend on use and aren't shown.
Everything your lawyer will ask for
Enter your details and the documents open straight away. I keep a record of who has them so I can tell you if anything changes.
- LIM L260525Hurunui District Council, issued 13 October 2026After your details
- Code Compliance CertificateBuilding consent 230237, issued 30 September 2024After your details
- Record of TitleLot 50 DP 53395After your details
- Consented plansBuilding consent 230237 and amendment 230237AAfter your details
- Building inspection reportRedLBP, inspection 12 August 2024After your details
- Geotechnical assessmentTetra Tech Coffey, 11 April 2023After your details
- Statement of ComplianceHurunui District Council, 7 October 2024After your details
- Electrical certificate of complianceCertificate 906707After your details
- Gasfitting certificate28 July 2024After your details
- Wood burner installation certificateWoodsman KanakuAfter your details
- ECan discharge permit CRC234862With the service report of 13 October 2026After your details
Things people ask
- What does it cost to run each year?Council rates are $2,148.41 for 2026/27 and the village levy is $570, which covers roads and water. The wastewater system is serviced twice a year at $135 + GST a visit.
- Where does the water come from?The village supply, drawn from the head waters of the Wandle River. It isn't metered and is covered by the levy.
- How does the wastewater system work?An Austin Bluewater aerated treatment system with drip irrigation, under ECan discharge permit CRC234862. The permit transfers to the new owner at settlement.
- Is there internet?Yes, 4G. The modem, backup power supply and wifi extenders stay; the plan is in my name and closes at settlement.
- What happens if the power goes off?There's a generator inlet wired to the switchboard with a changeover switch. A Honda EU22i generator is available by arrangement.
- What about snow on the road?It snows in winter, and chains are needed at times.
- How is it heated?A Woodsman Kanaku wood burner and two Daikin heat pumps, with continuous gas hot water.
- Has the ground been checked?Yes. Tetra Tech Coffey did a full geotechnical assessment before the build, and the report is with the documents.
- What's included?The whiteware, television, blinds, a bed and bedding, the gas bottles and more. See the chattels page.
- When can I move in?Settlement is flexible.
- How do I make an offer?Ask for the agreement. My lawyer prepares it, your lawyer reads it, and offers are made in writing on it. See how to buy.
- Can I see it this week?Viewings are by appointment. Request a time or call me on 021 078 5760.
Viewings are by appointment
I travel up for each viewing, so tell me two times that suit and I'll confirm by phone or email. Nothing is booked until I confirm.
You can also call me on 021 078 5760.
A private sale, done properly
I'm the owner, selling my own house. I'm not a real estate agent. My lawyer is Conway Lane Law in Rangiora.
- View the house and read the documents.
Your lawyer will want the LIM, title and Code Compliance Certificate. - Ask for the agreement.
My lawyer prepares the Agreement for Sale and Purchase, with the chattels listed. - Have your own lawyer read it, then make your offer on it, signed.
Offers are made in writing only. - My lawyer reads every offer before I respond.
I reply in writing. - The deposit goes to my lawyer's trust account.
Never to me.
Ask me anything
I'm the owner and I'll reply myself, usually the same day.
James Graham
021 078 5760
james@bellbirdbrae.co.nz