Rooms
Room by room
In walkthrough order, from the living room to the upstairs bedrooms. Areas are from the consented plans.
Living roomKitchenSeparate WCBathroom and laundryStairs and hallBedroom 3Bedroom 2LandingBedroom 1Outside
Living room
17 m², from the plans
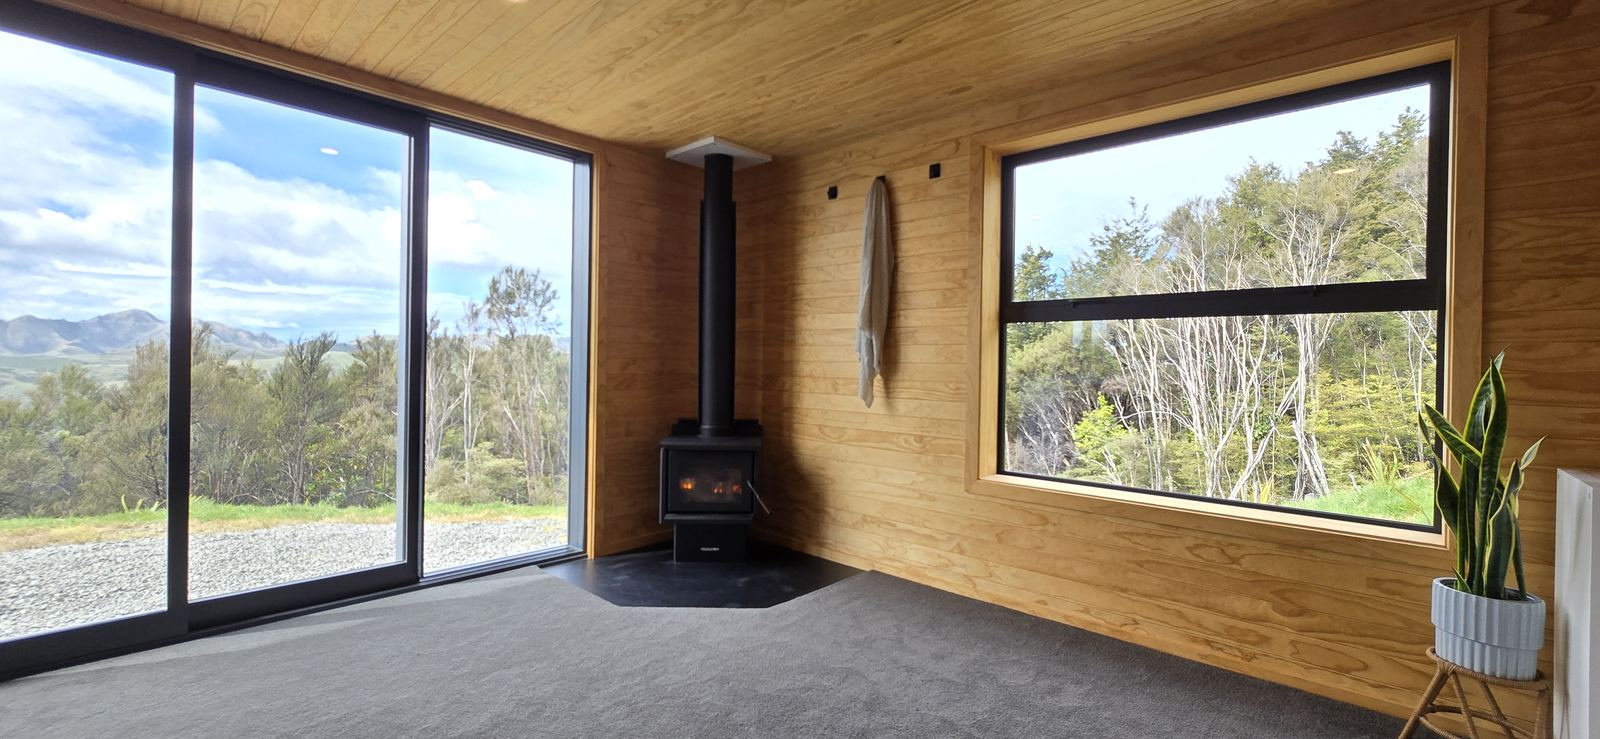
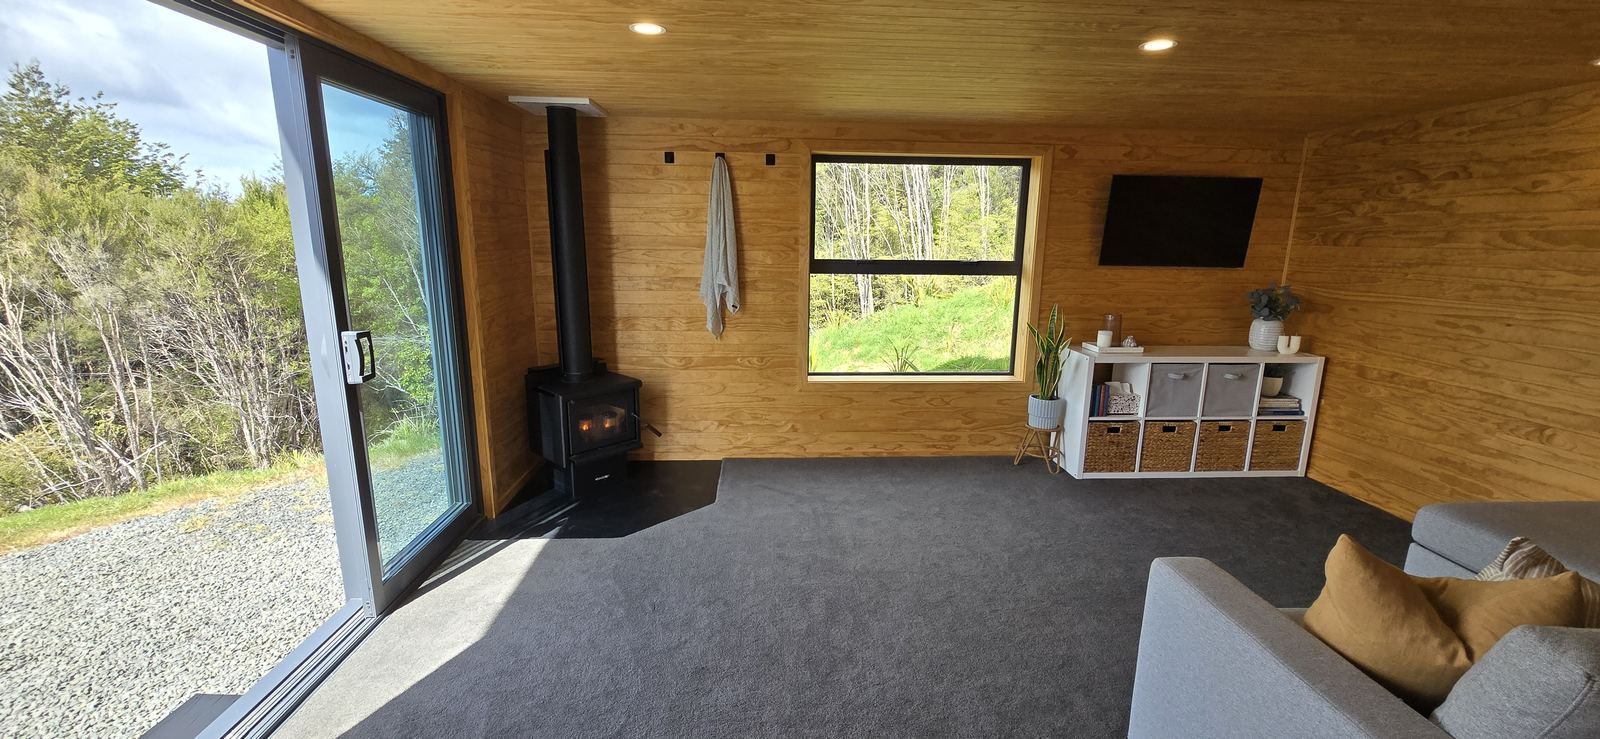
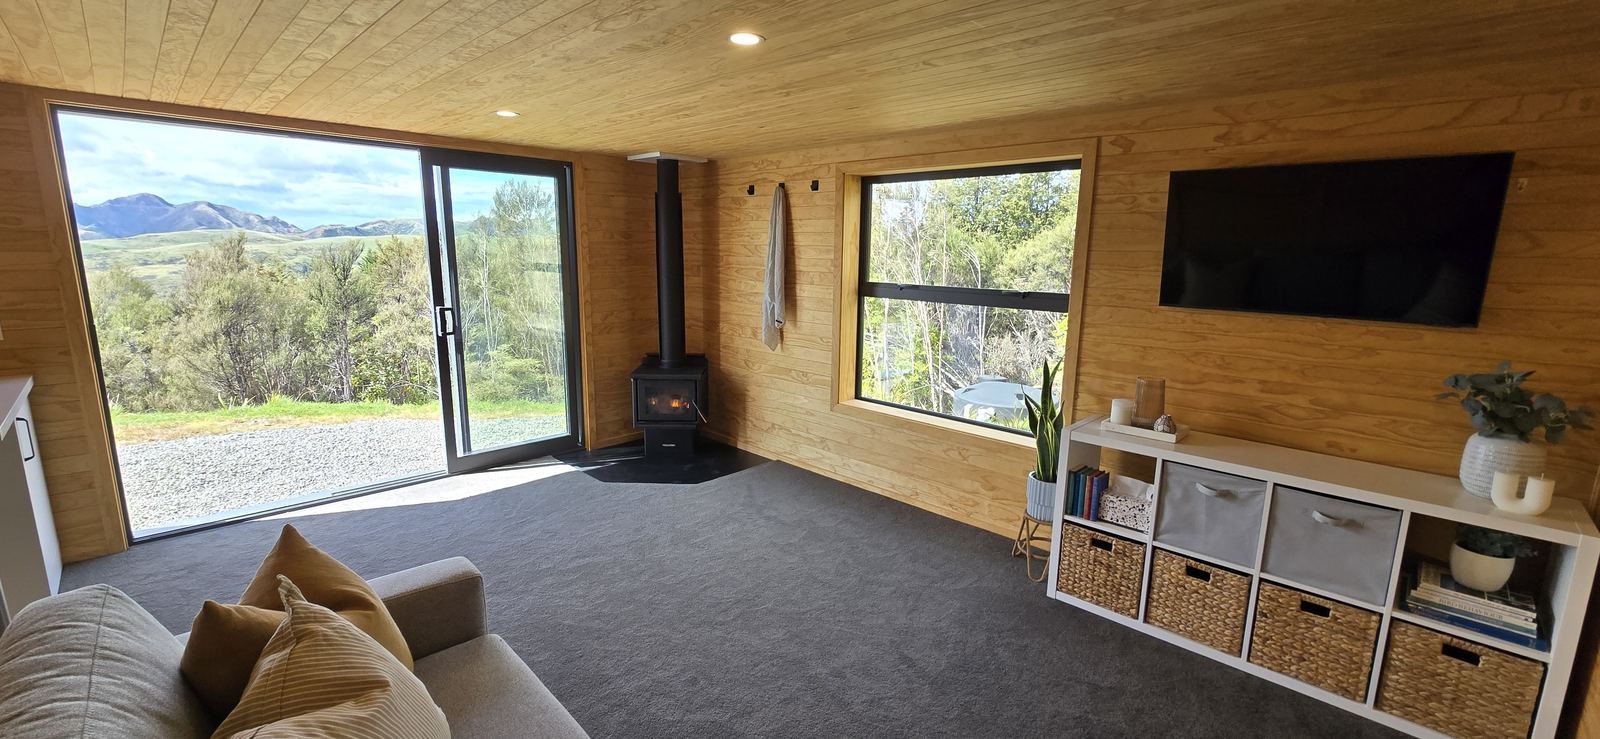
- A full-height glass slider that opens the whole room to the terrace and the sweep of the valley
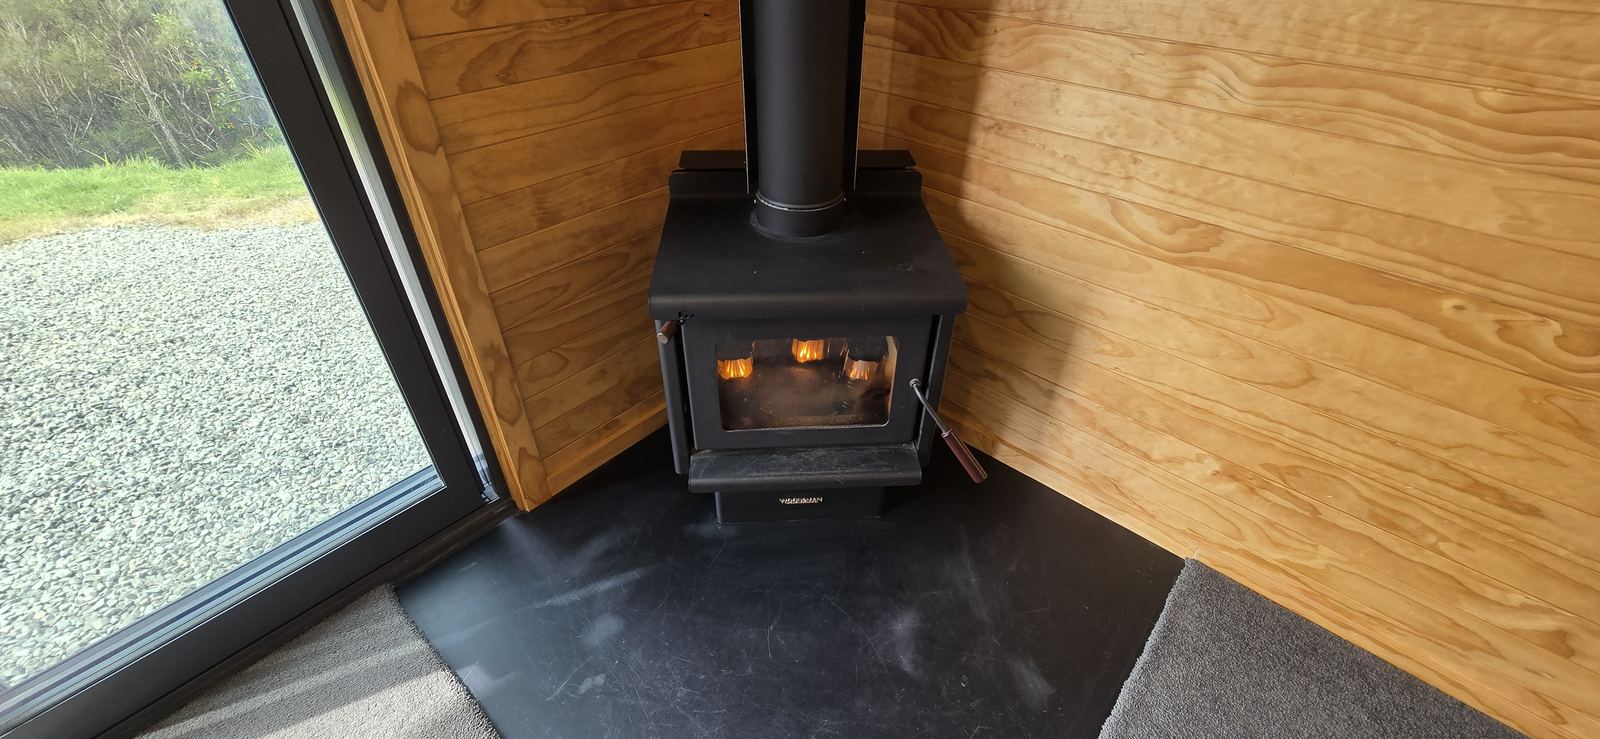
- Woodsman Kanaku ultra-low emission wood burner on a steel corner hearth beside the slider
- A big square window on the end wall, filled with bush and sky
- Pine tongue and groove walls and ceiling, finished in Foreverbreathe Interior Oil & Wax
- Carpet underfoot
- Samsung television included (chattels list)
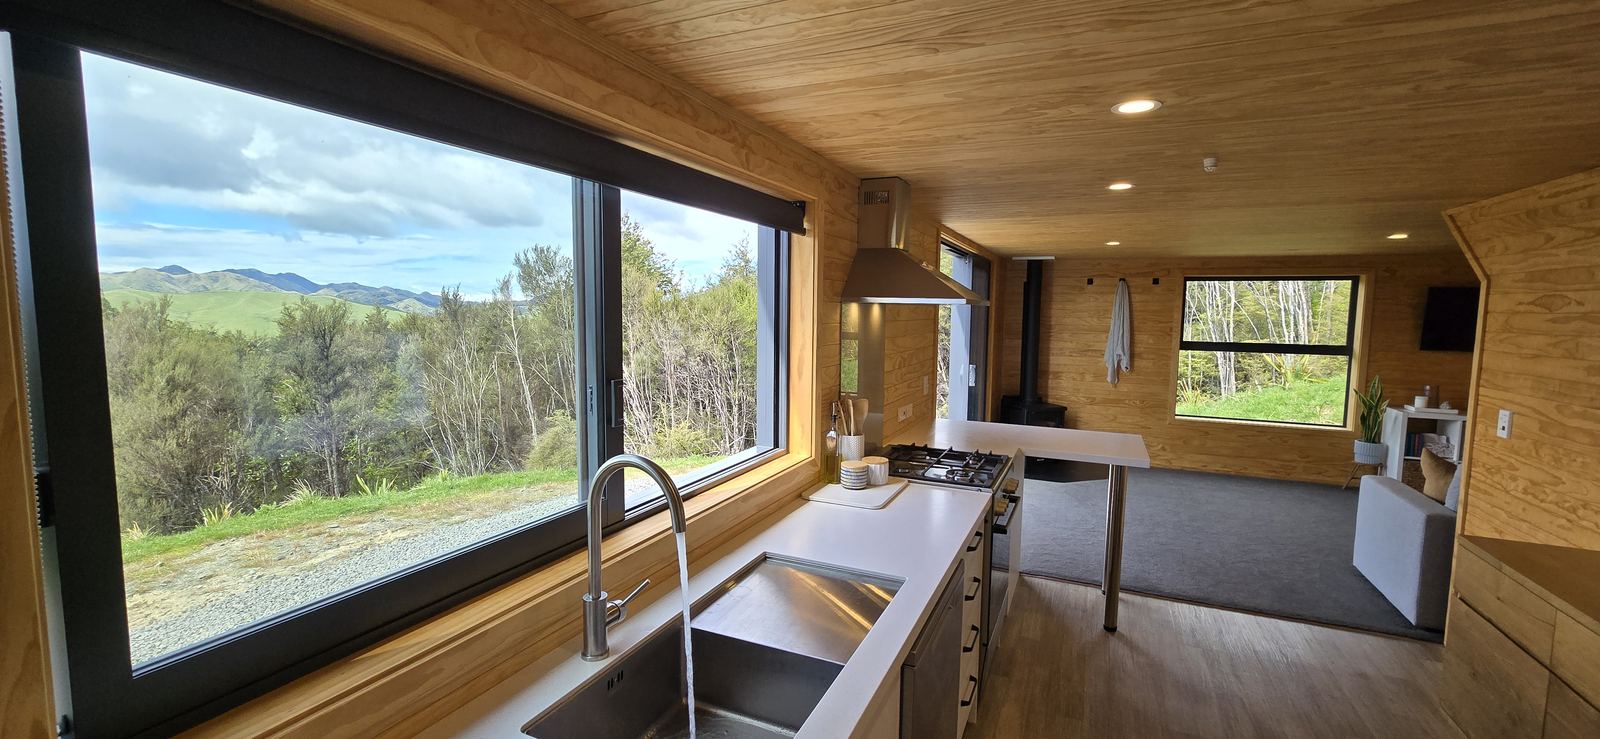
- Open to the kitchen in one long room
Kitchen
14 m², from the plans
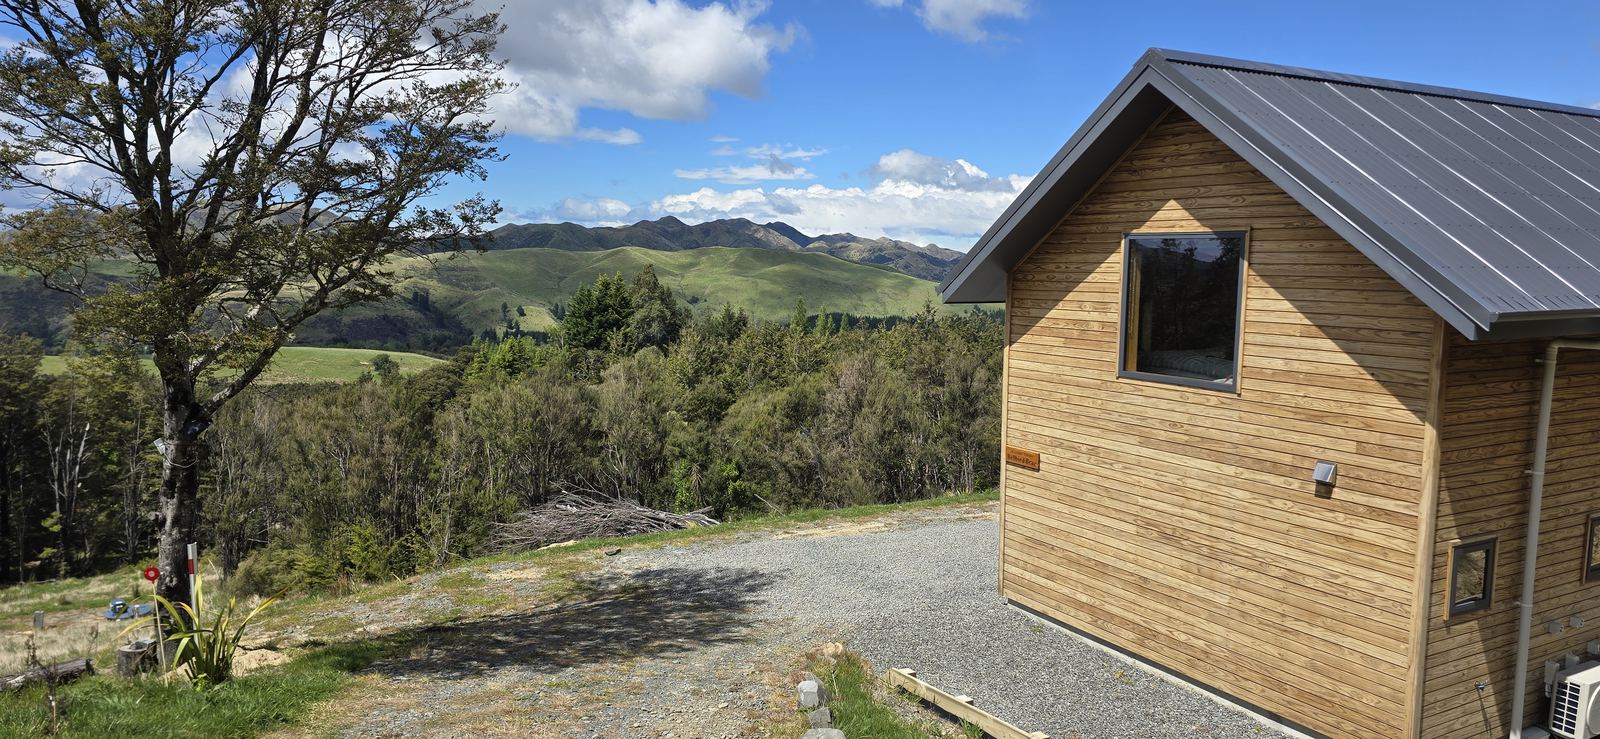
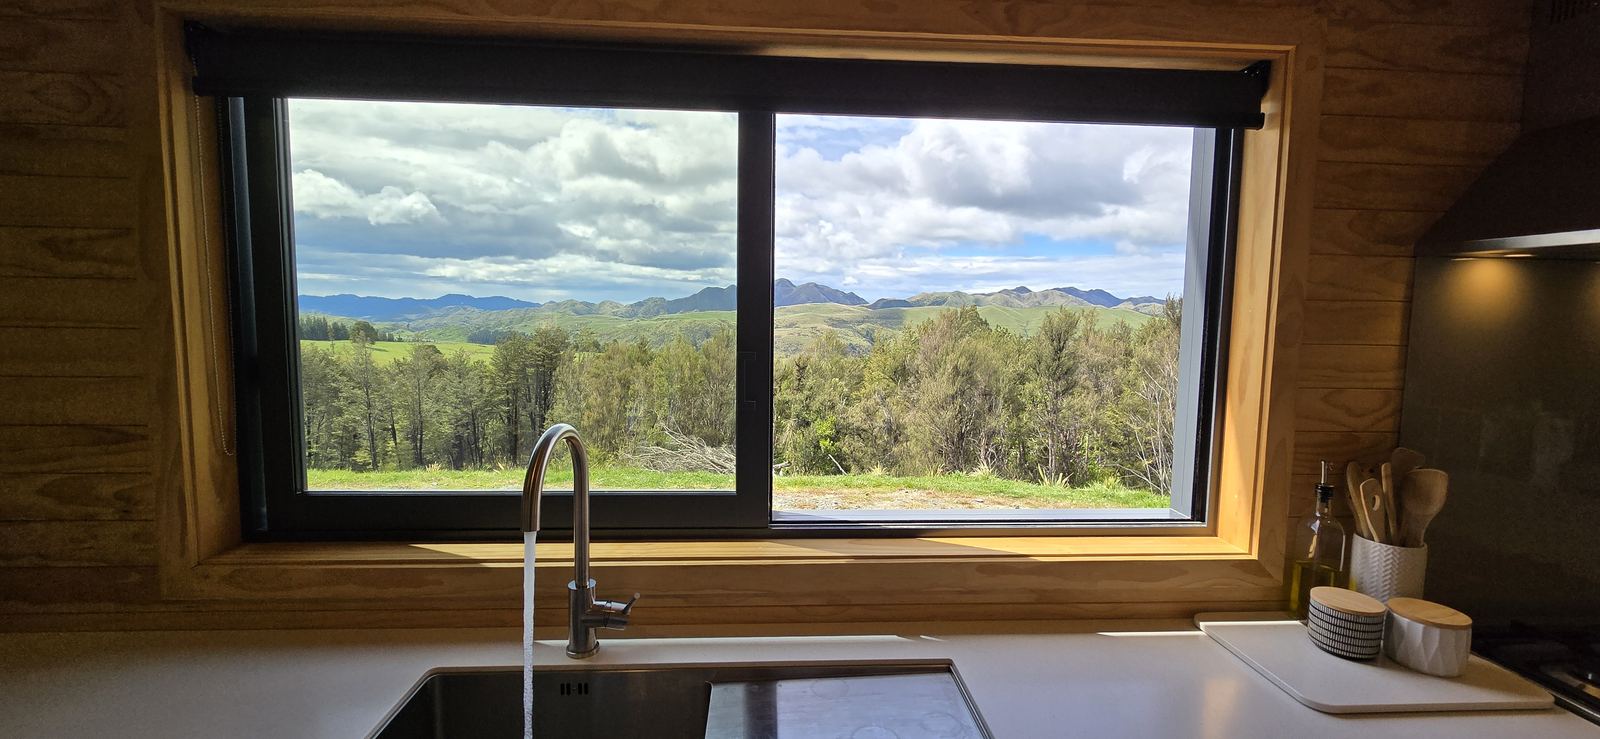
- A wide window over the sink that frames the Mason Hills, so the washing up comes with a view
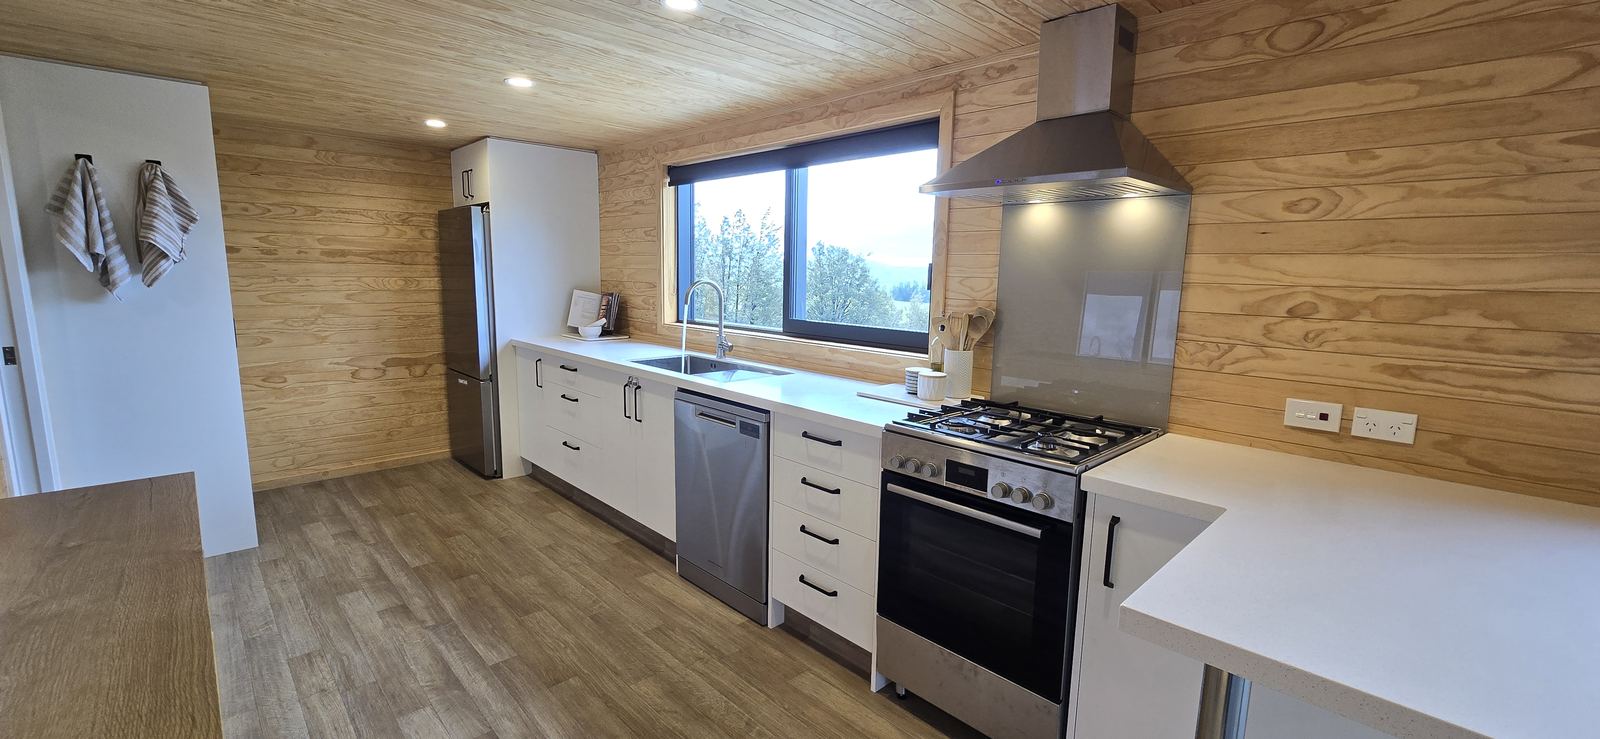
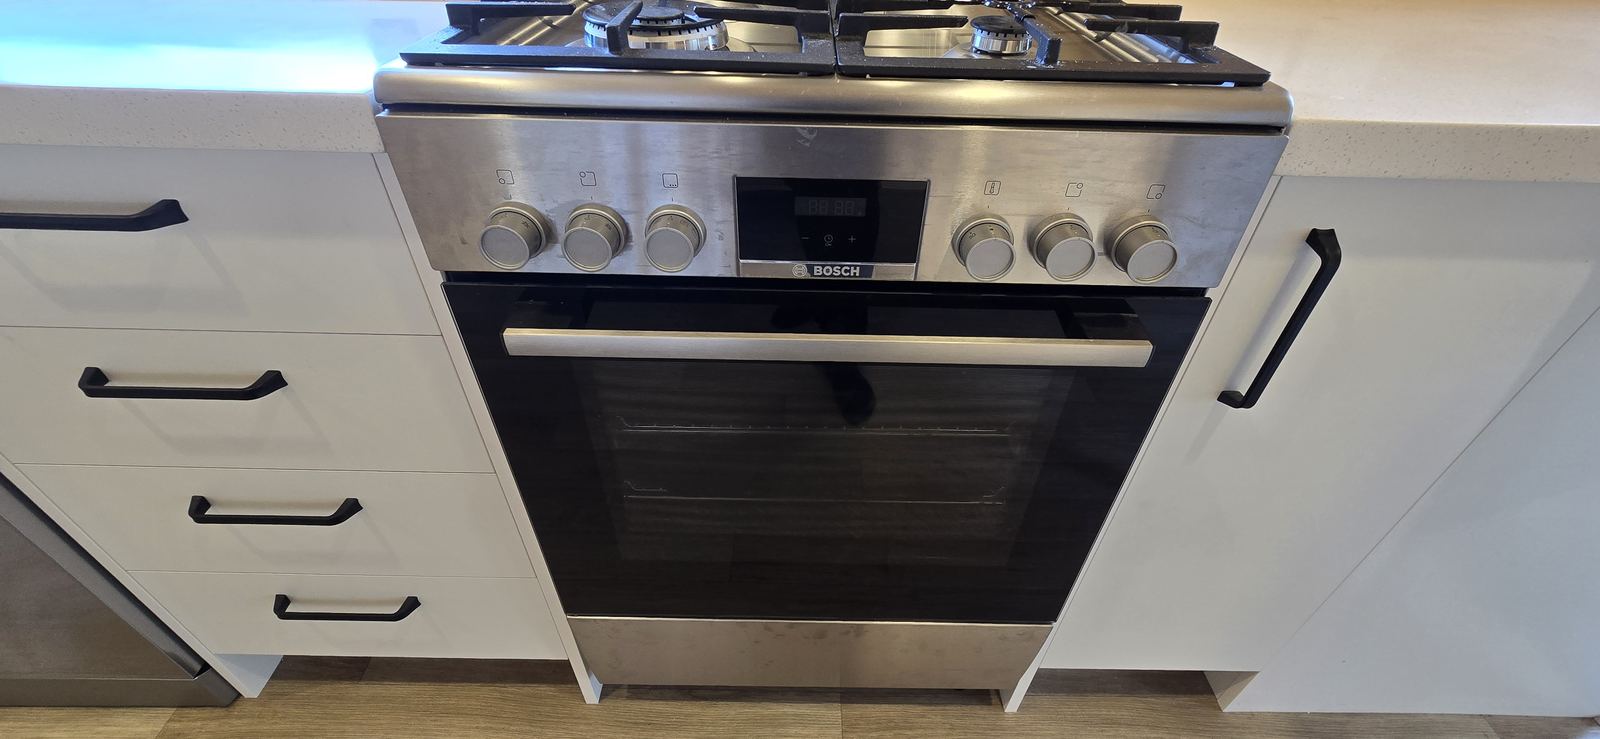
- Bosch freestanding cooker with gas hob and electric oven, and a canopy rangehood
- Fisher & Paykel fridge and dishwasher
- Tristone benchtop, undermount stainless sink and gooseneck mixer
- Custom joinery and pantry by The Joiner Shop, Kaikōura
- Return bench on a steel leg that works as a breakfast bar
- Grey glass splashback behind the hob
- Timber-look plank floor
Separate WC
2 m², from the plans
- Off the passage, separate from the bathroom
- Its own window and extract fan
- Timber-look plank floor
Shown on the floor plan.
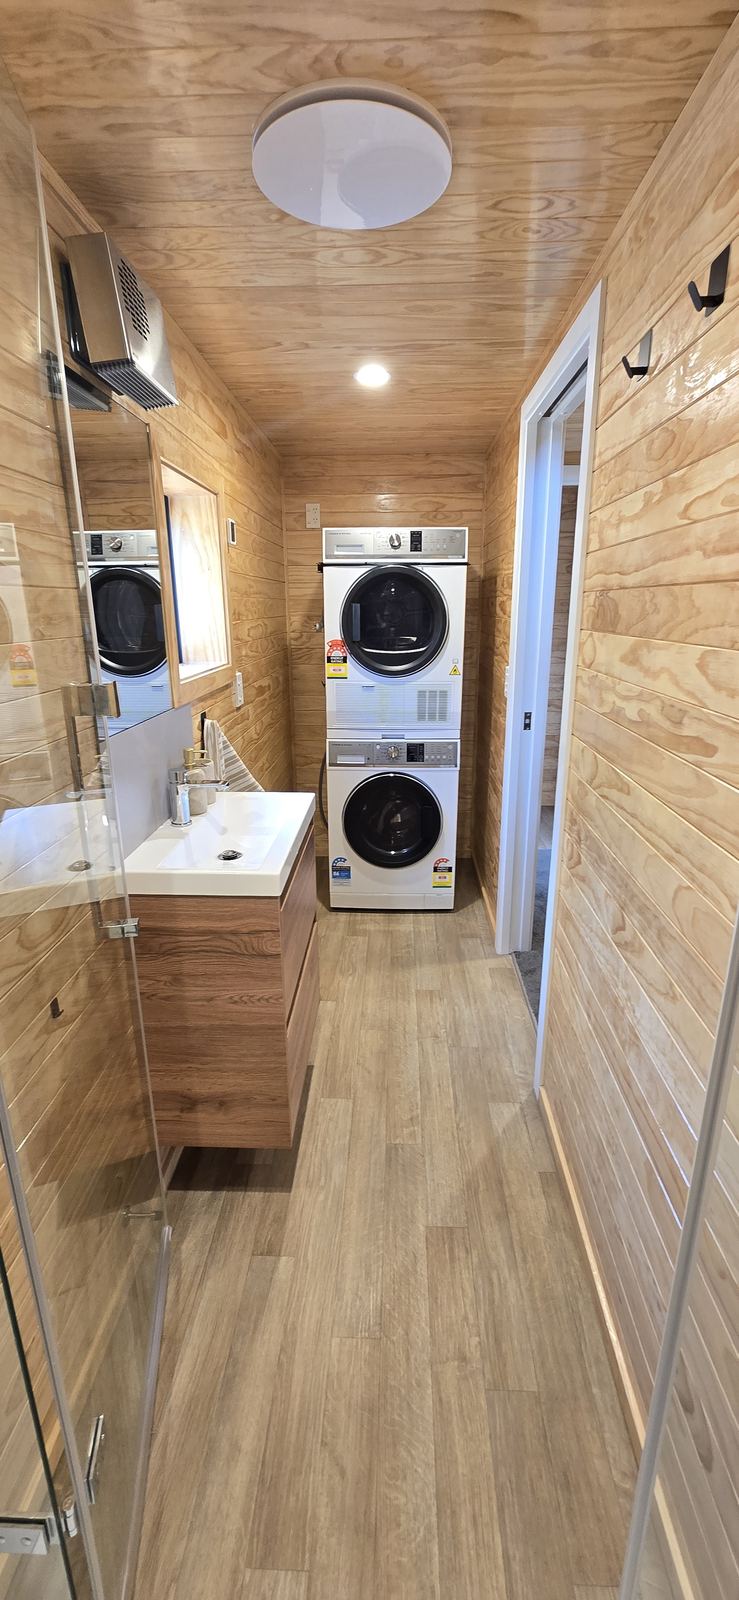
Bathroom and laundry
4 m², from the plans
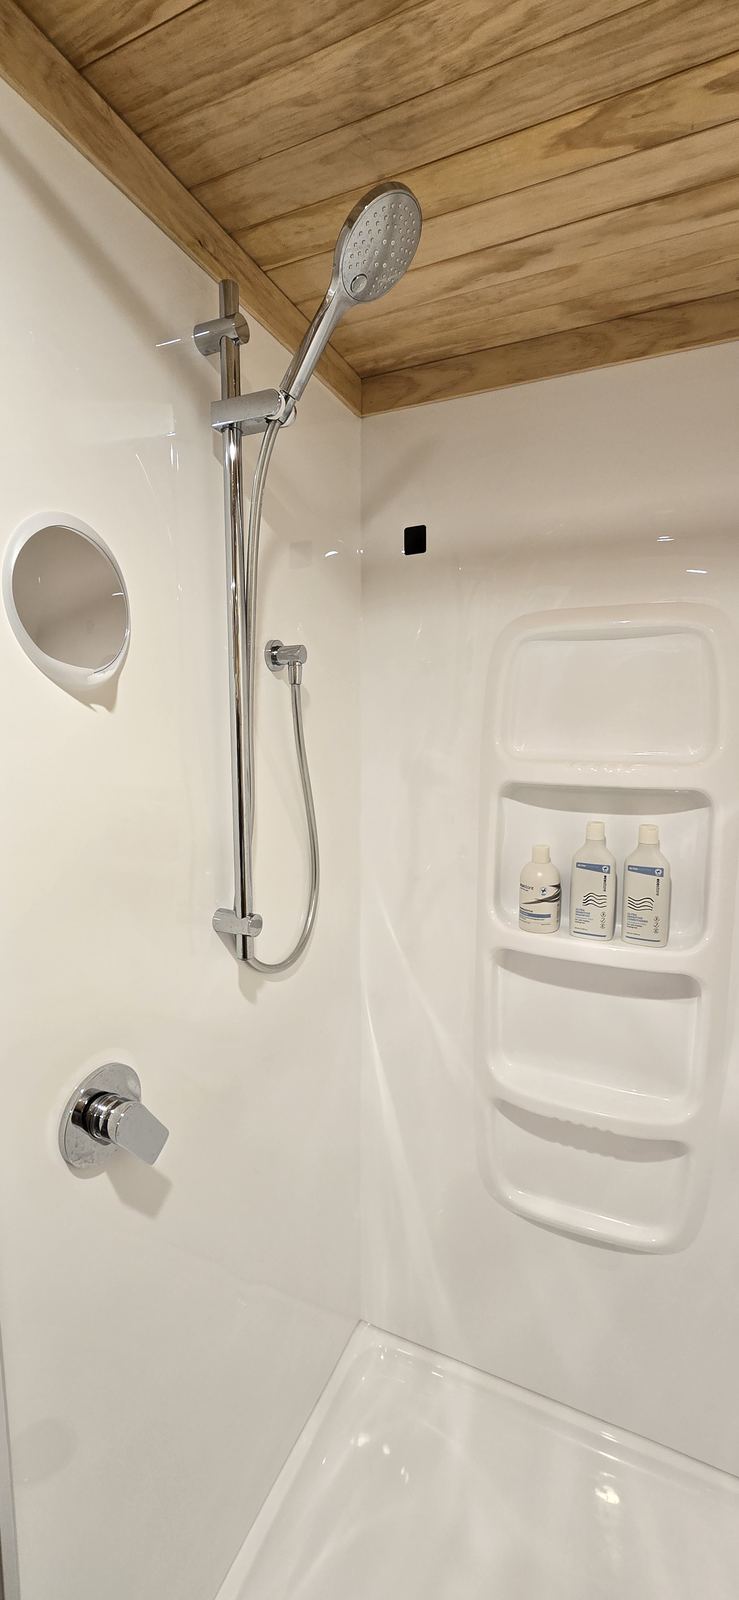
- Shower with a frameless glass screen and shower dome
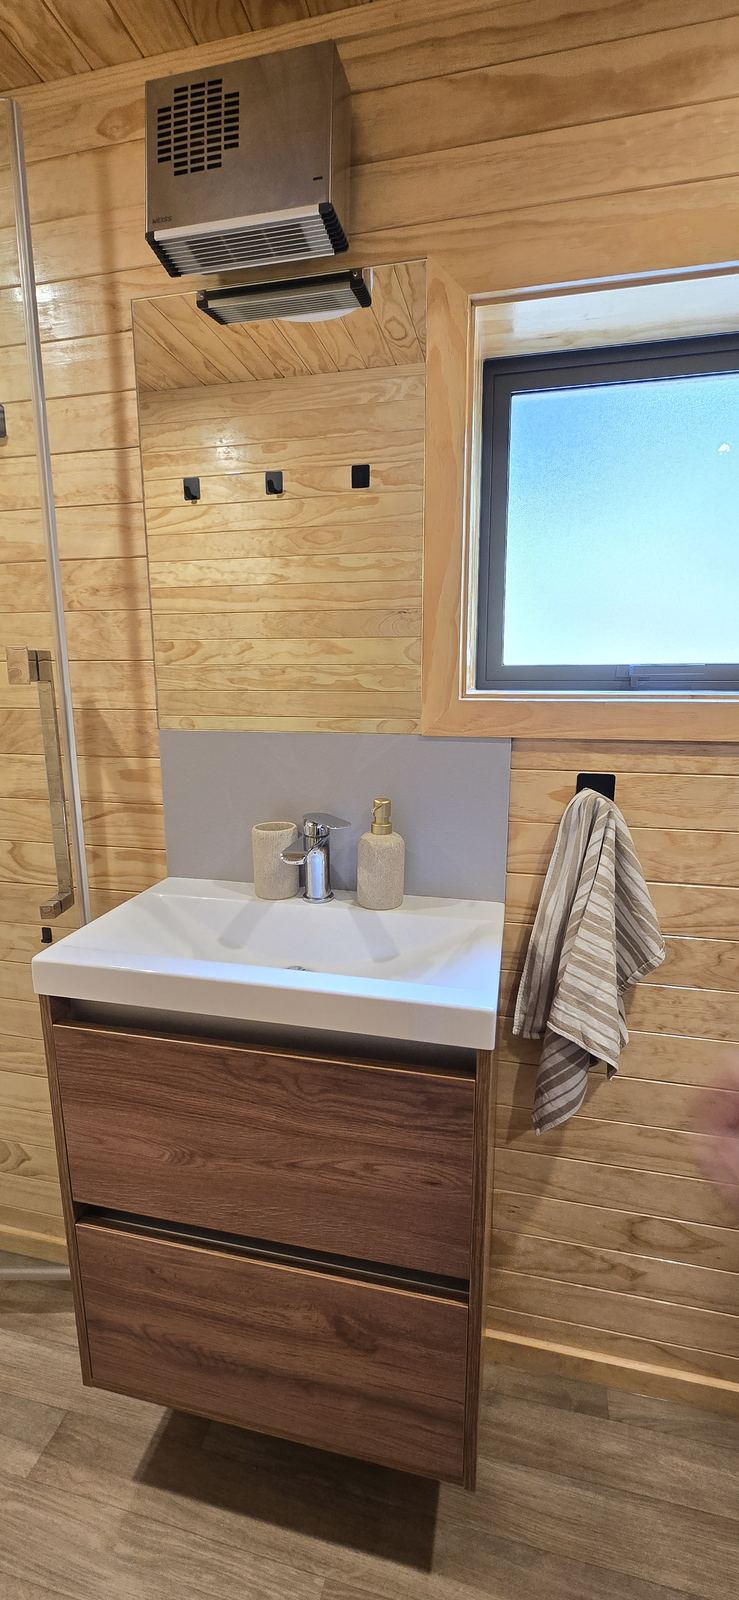
- Wall-hung vanity with two drawers and a grey glass splashback
- Fan, heater and light unit over the mirror
- Obscured window for daylight with privacy
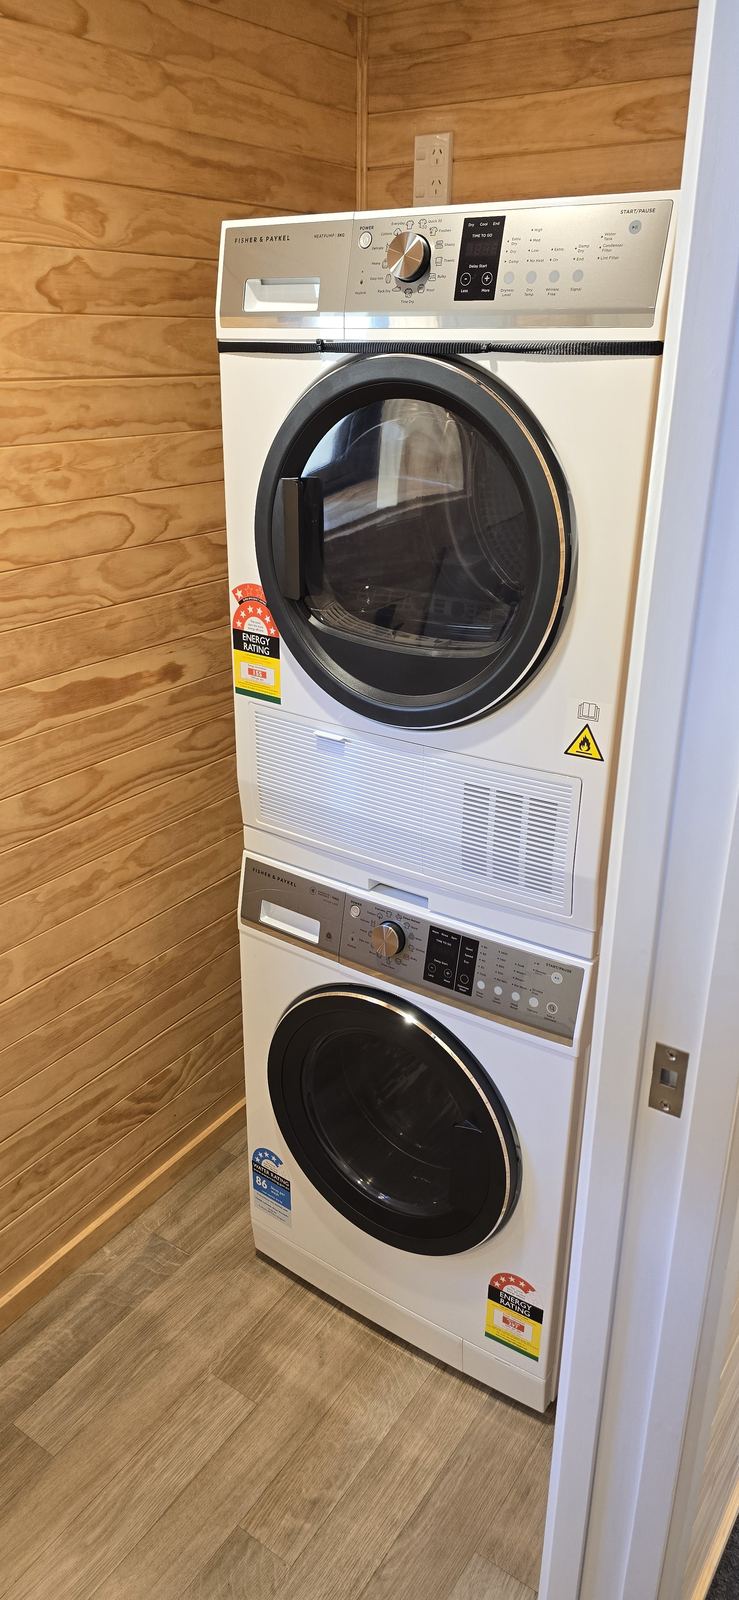
- Fisher & Paykel 10 kg washer and 8 kg heat pump dryer, stacked, included
- Pine lining over the walls and the shower ceiling
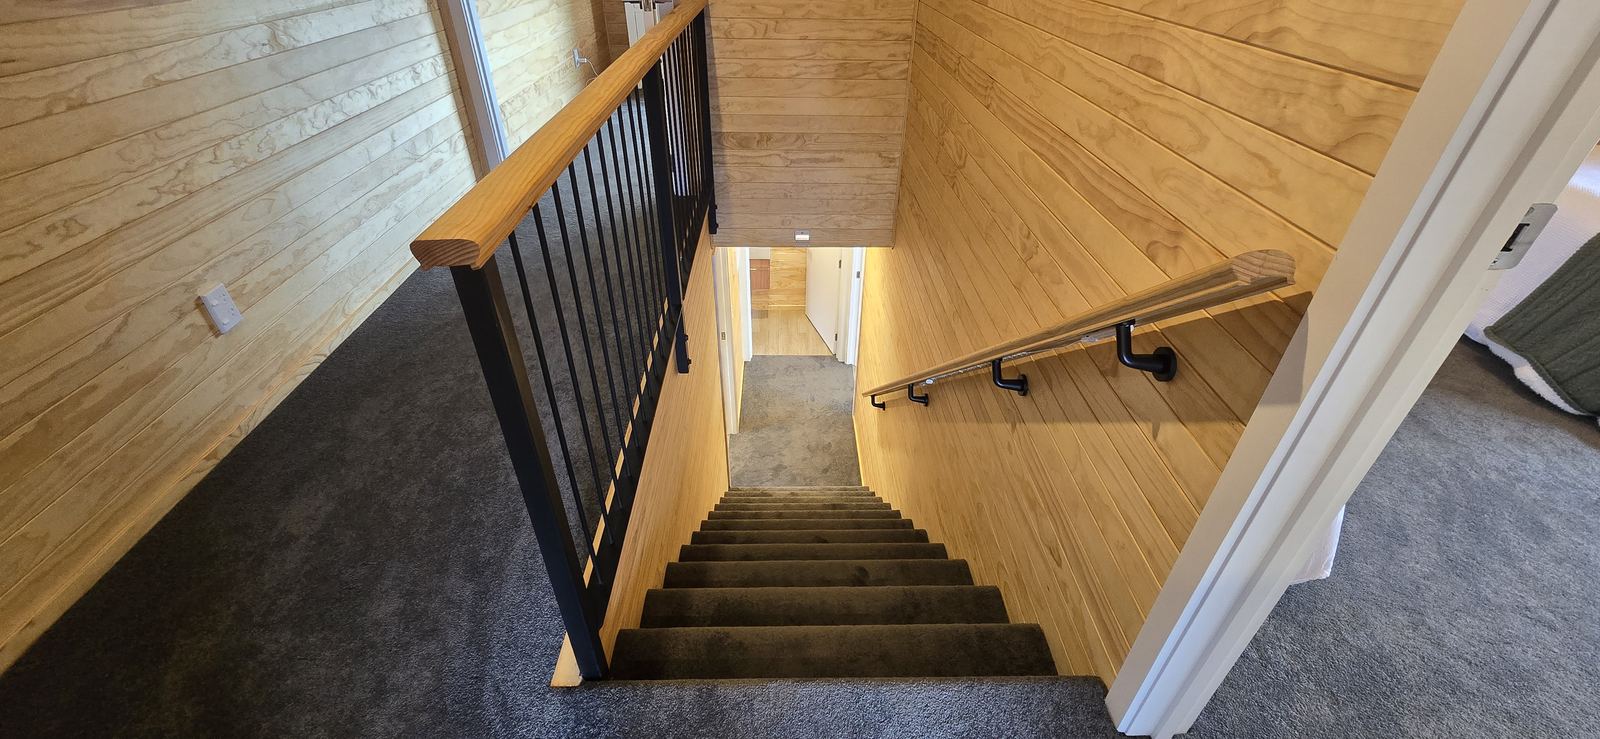
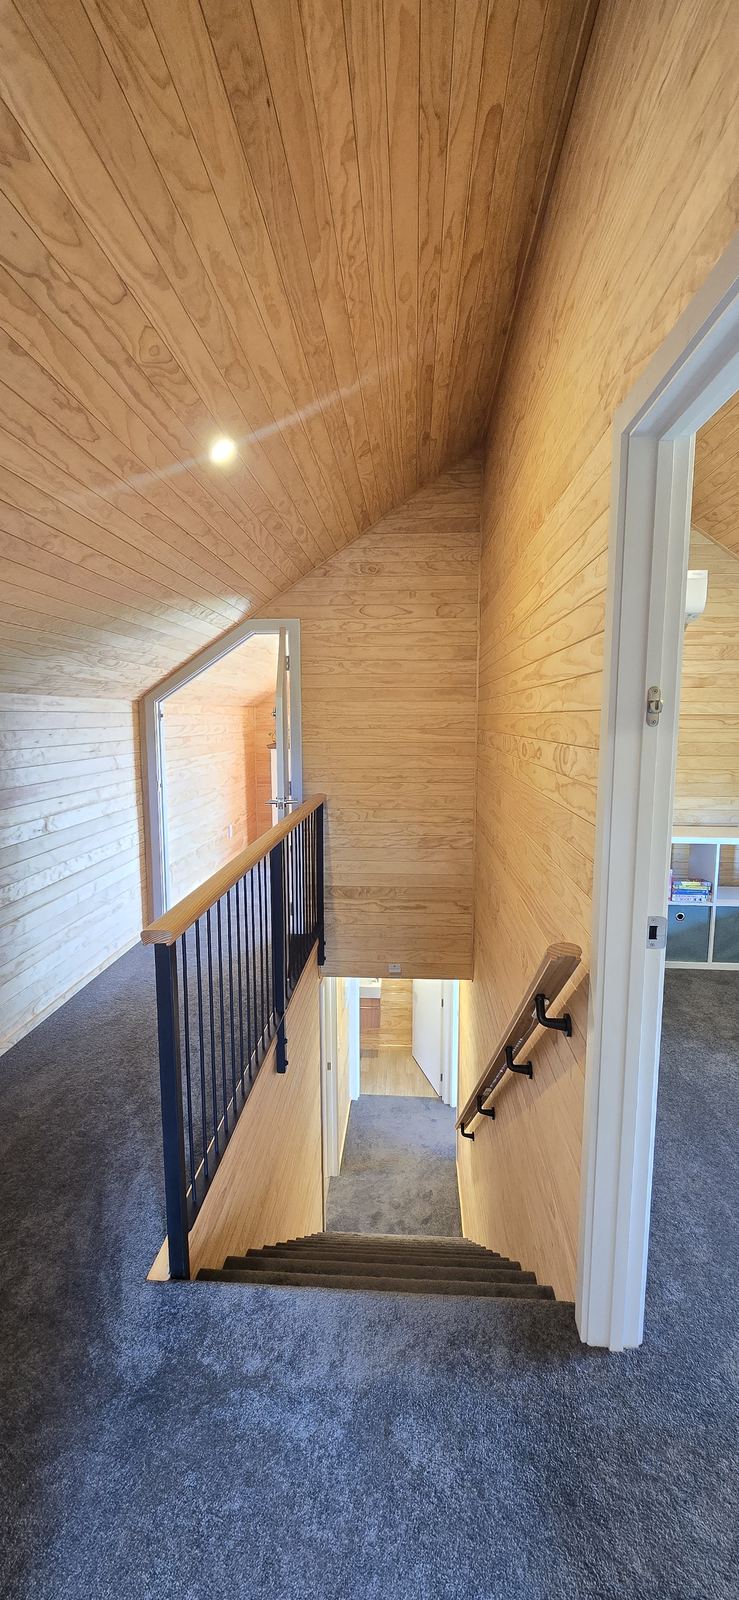
Stairs and hall
Passage 4 m², from the plans
- Timber-capped black steel balustrade
- Second timber handrail on the wall
- Head clearance at the stairs is 1950 mm, marked with a light and a sign (details in the documents)
Bedroom 3
9 m², from the plans
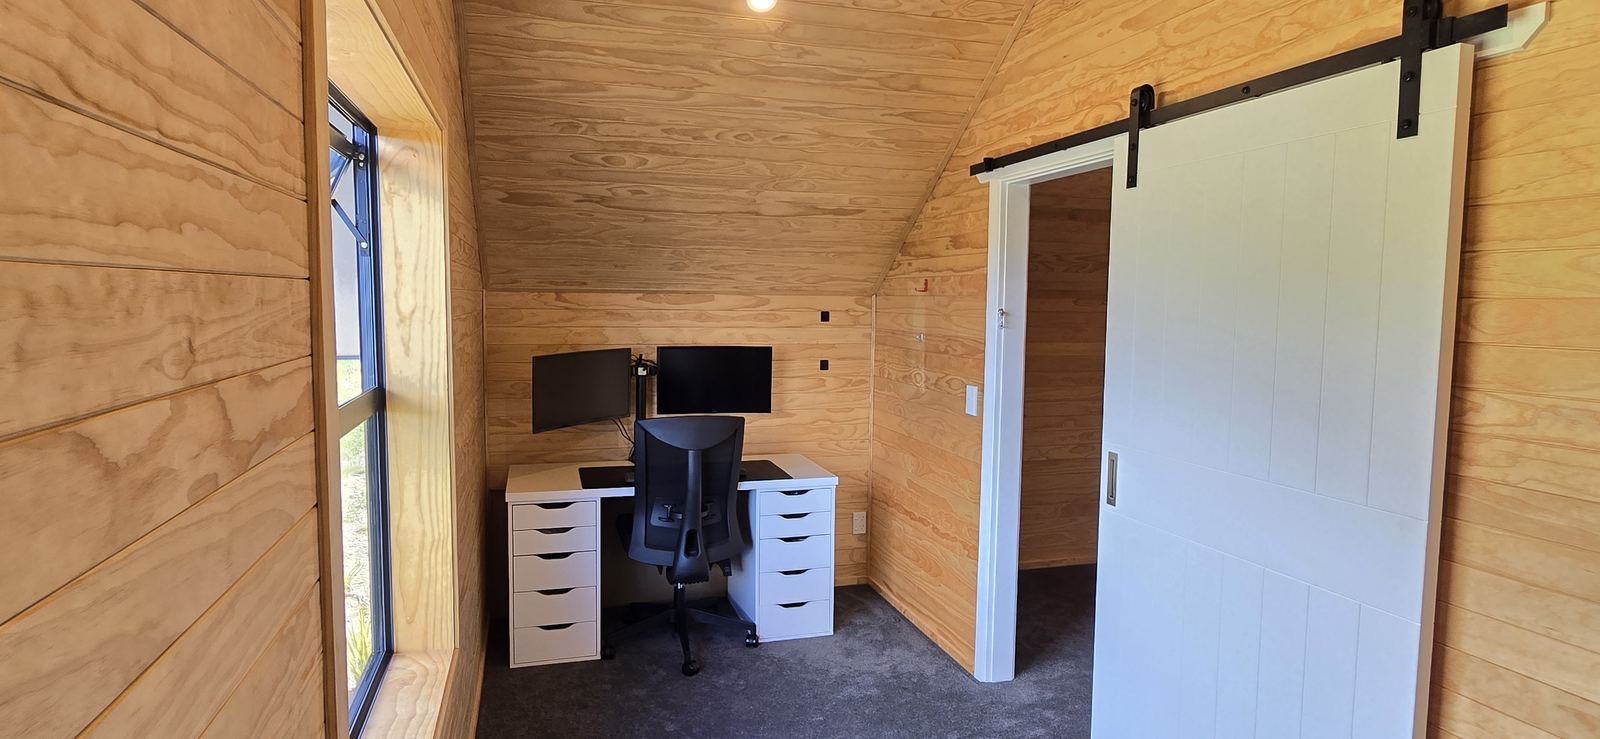
- White barn door on a black rail, sliding inside the room
- A big square window looking straight into the bush
- Low-level built-in cupboard
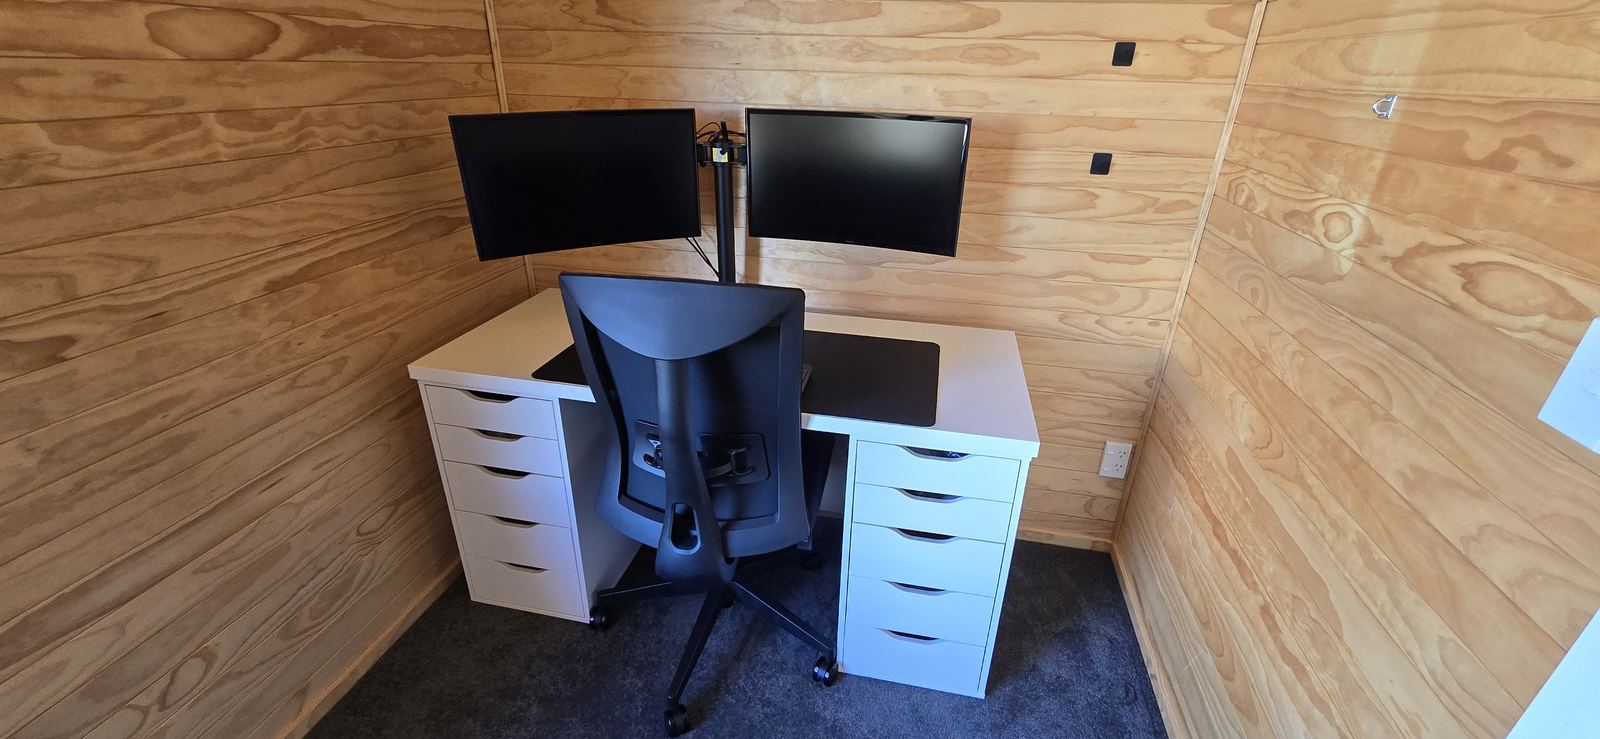
- Currently set up as a study
- Carpet, pine walls and ceiling
Bedroom 2
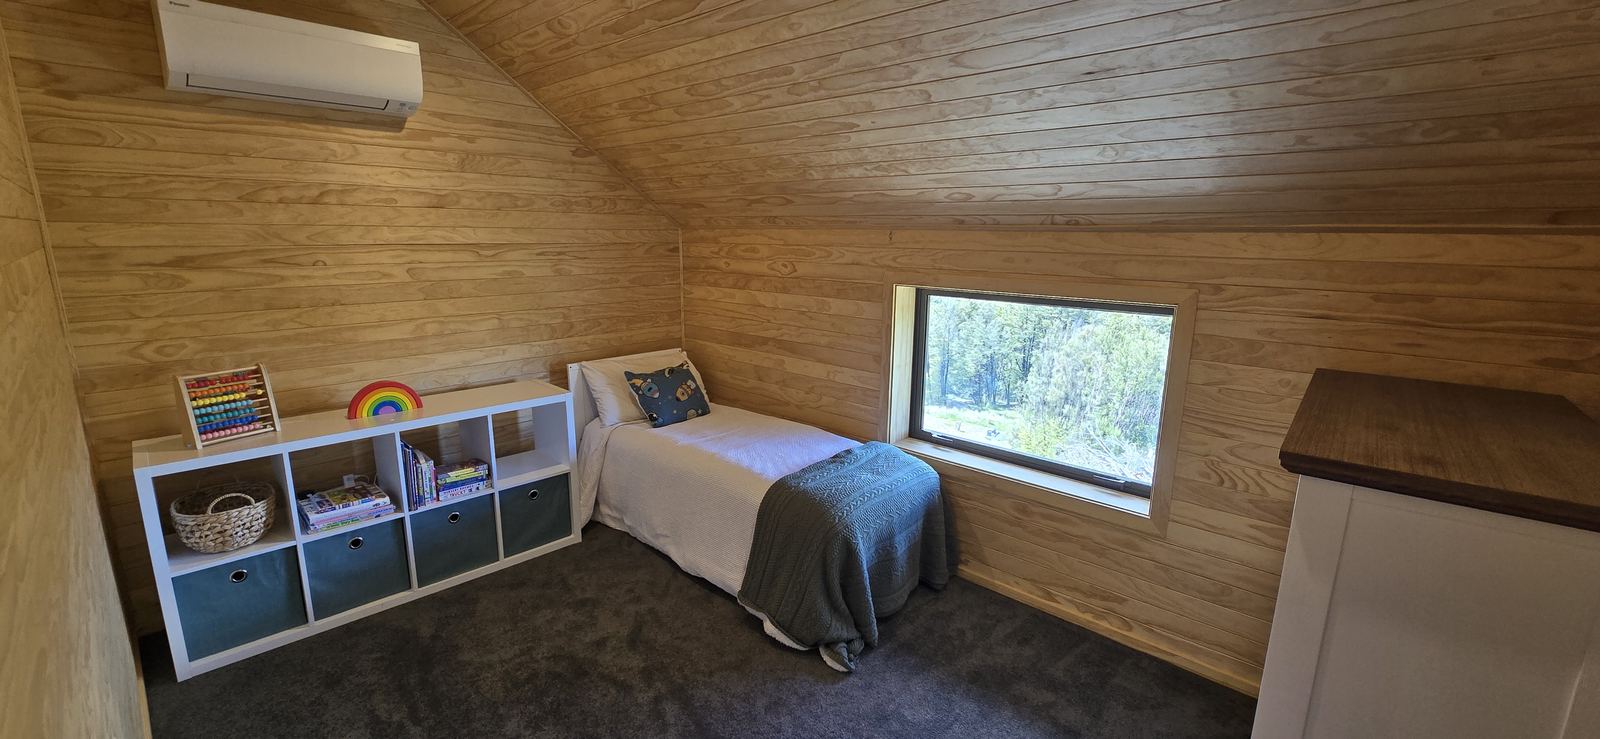
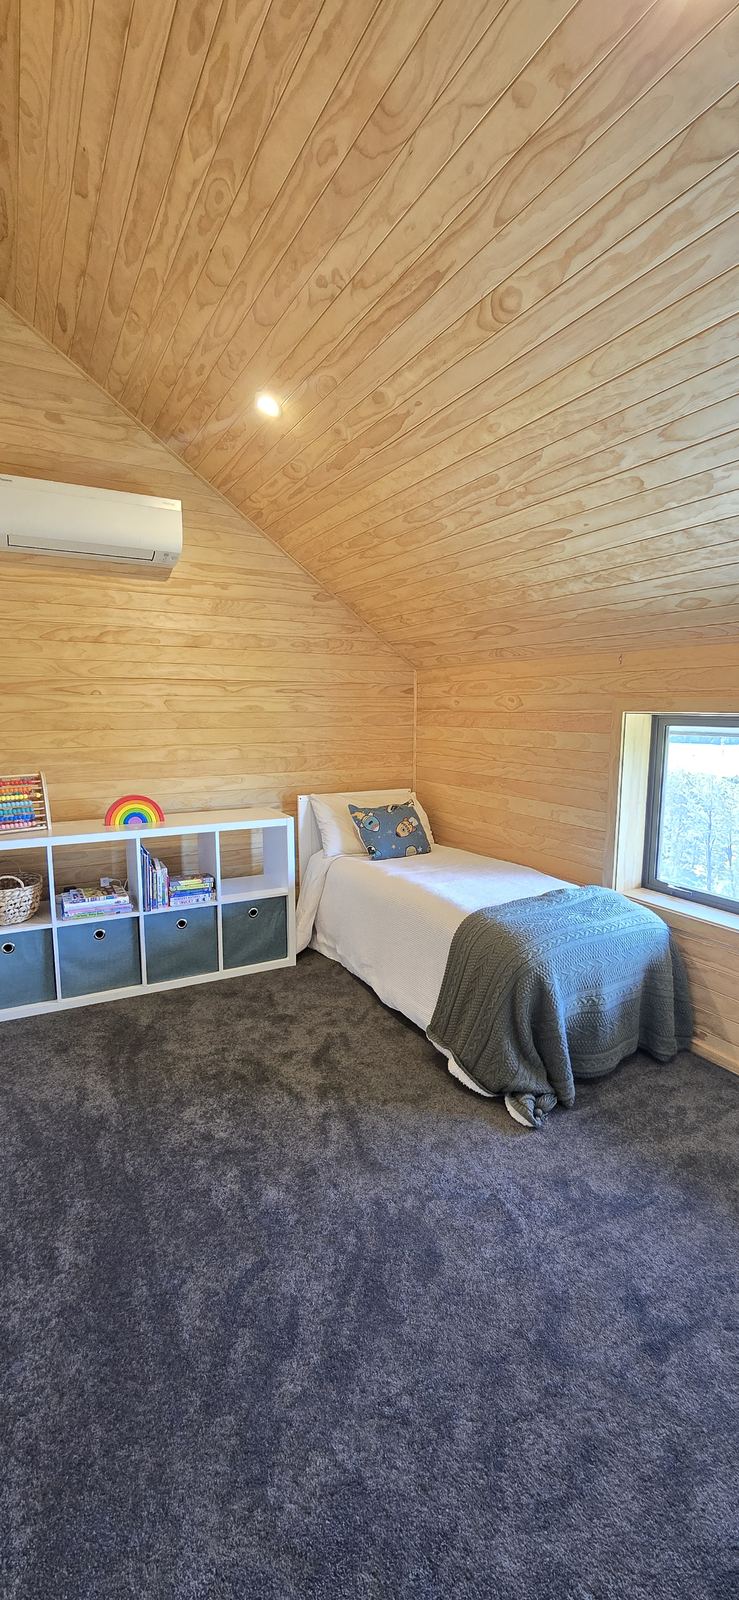
10 m², from the plans
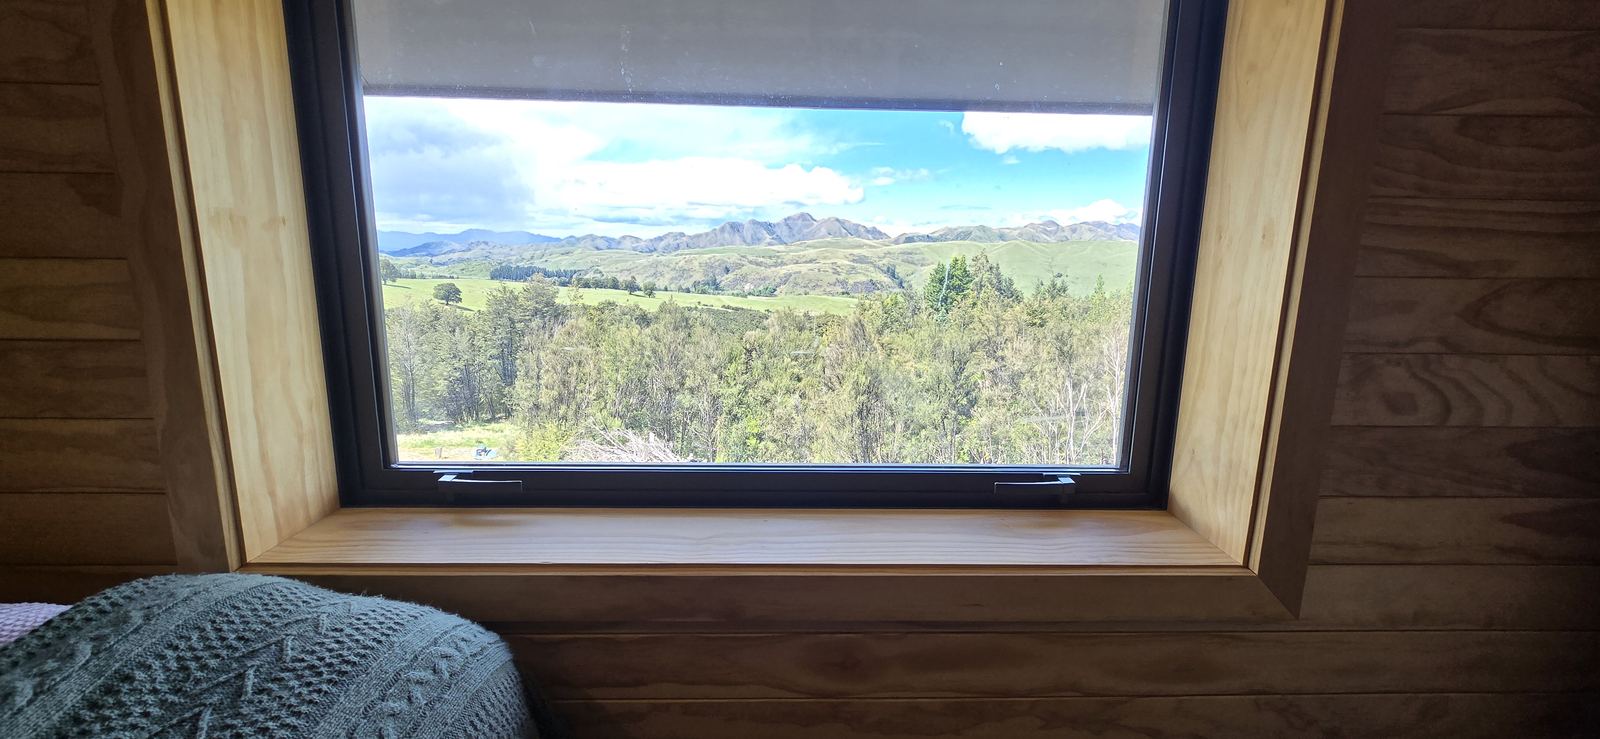
- Deep timber sill under the window, looking out to the hills
- Daikin heat pump
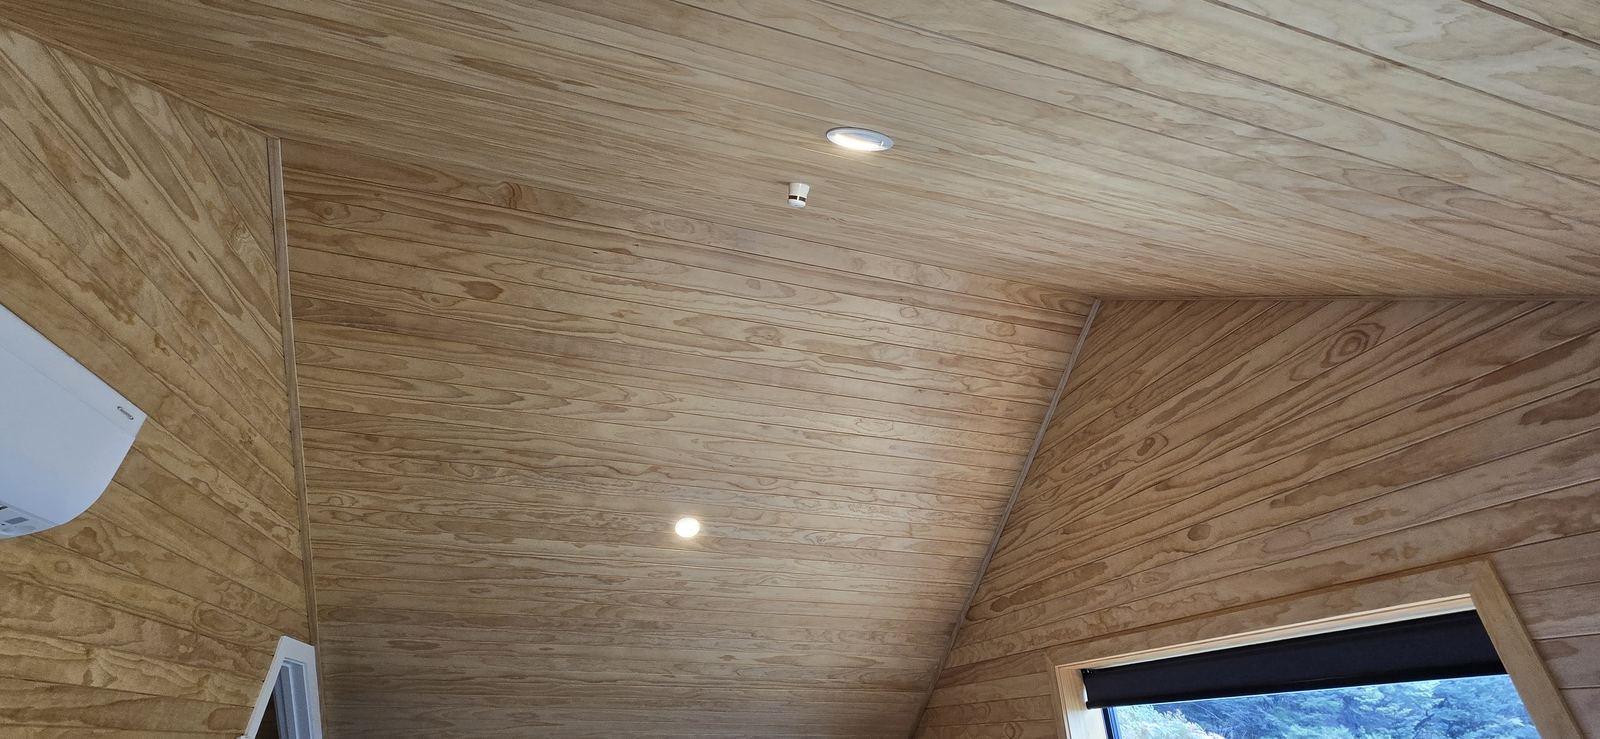
- Ceiling rising toward the apex
- Carpet, pine walls and ceiling
Landing
5 m², from the plans
- At the top of the stairs, between the three bedrooms
- Carpet, pine walls and ceiling
Shown on the floor plan.
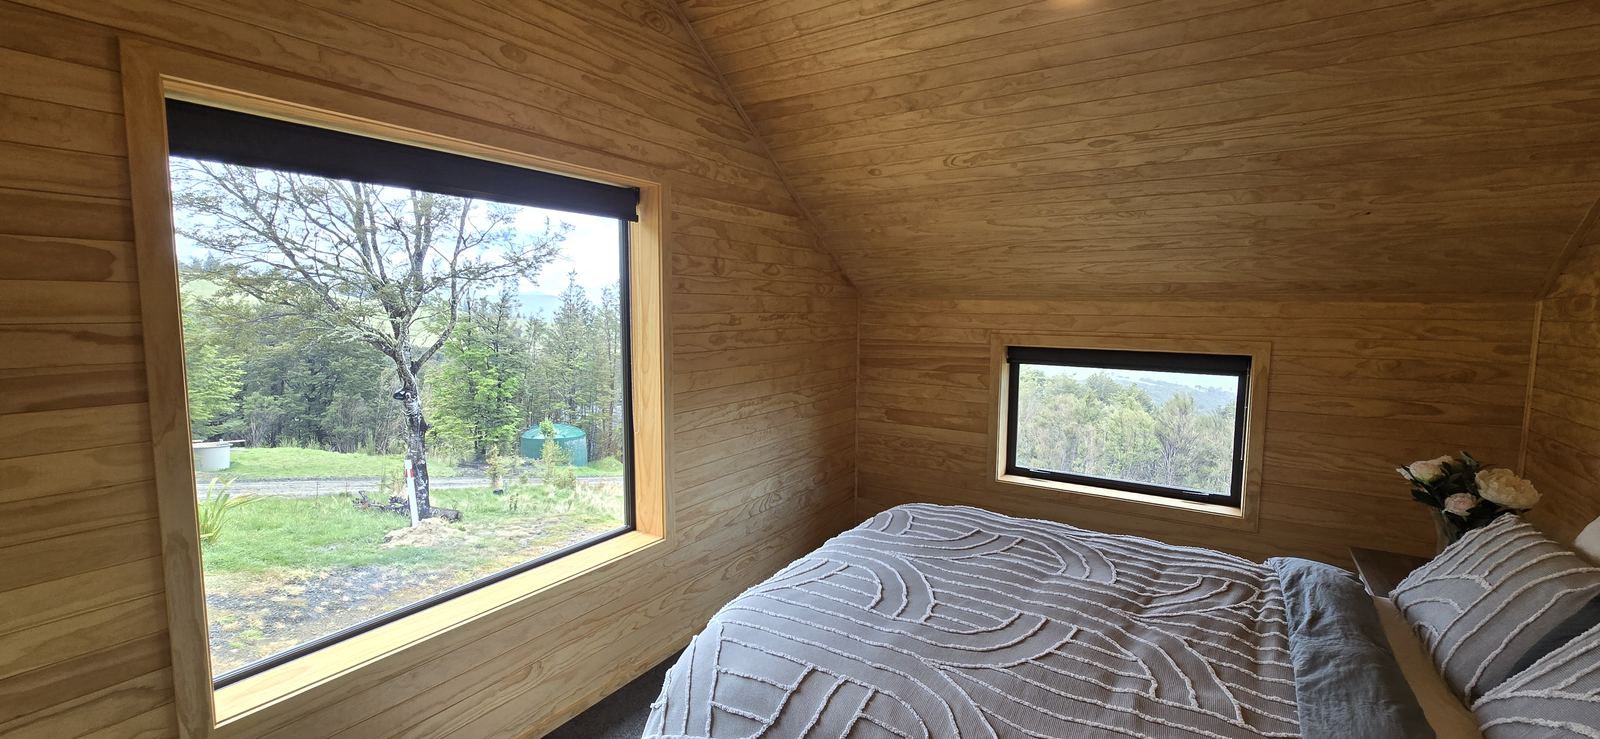
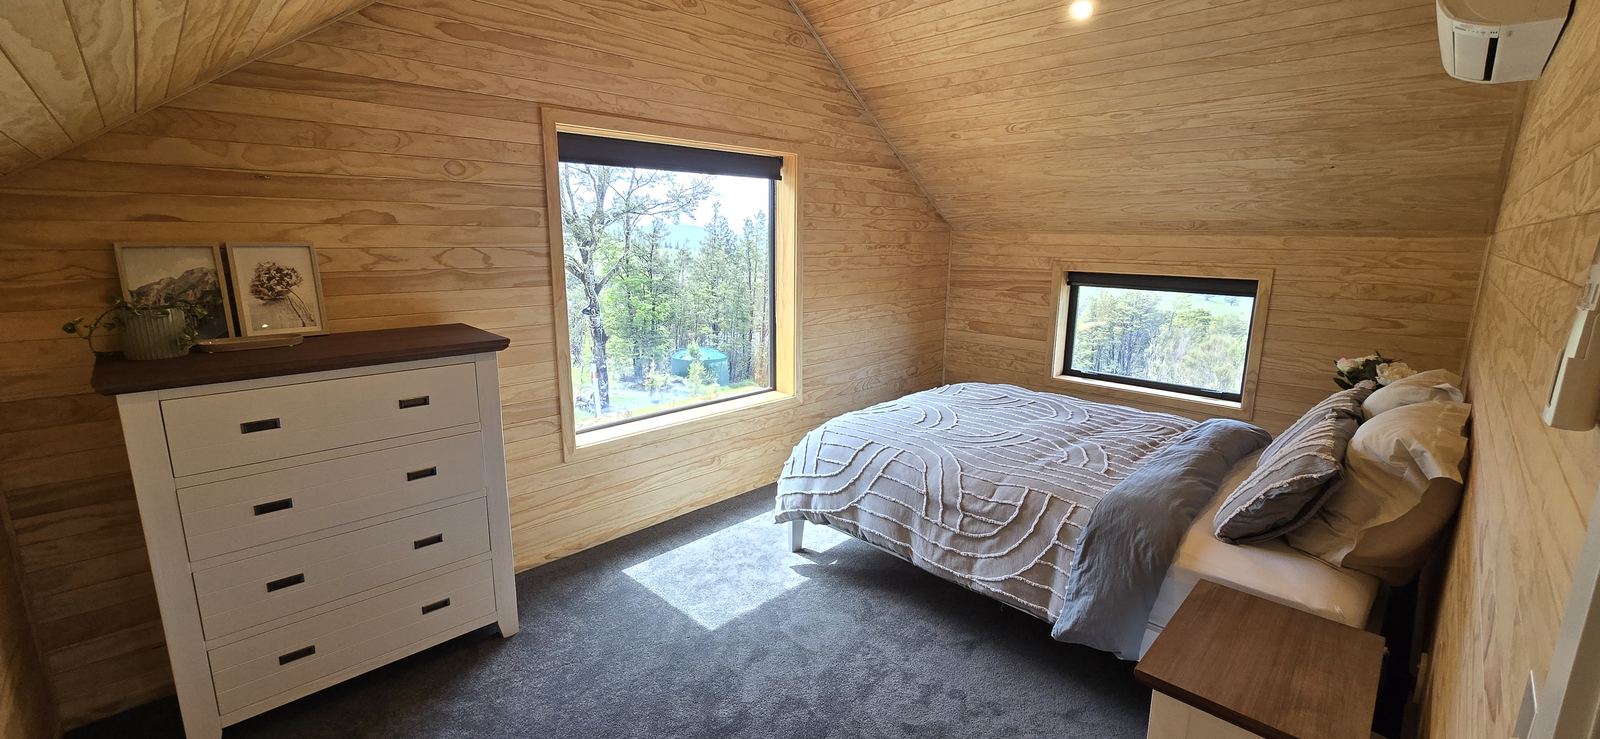
Bedroom 1
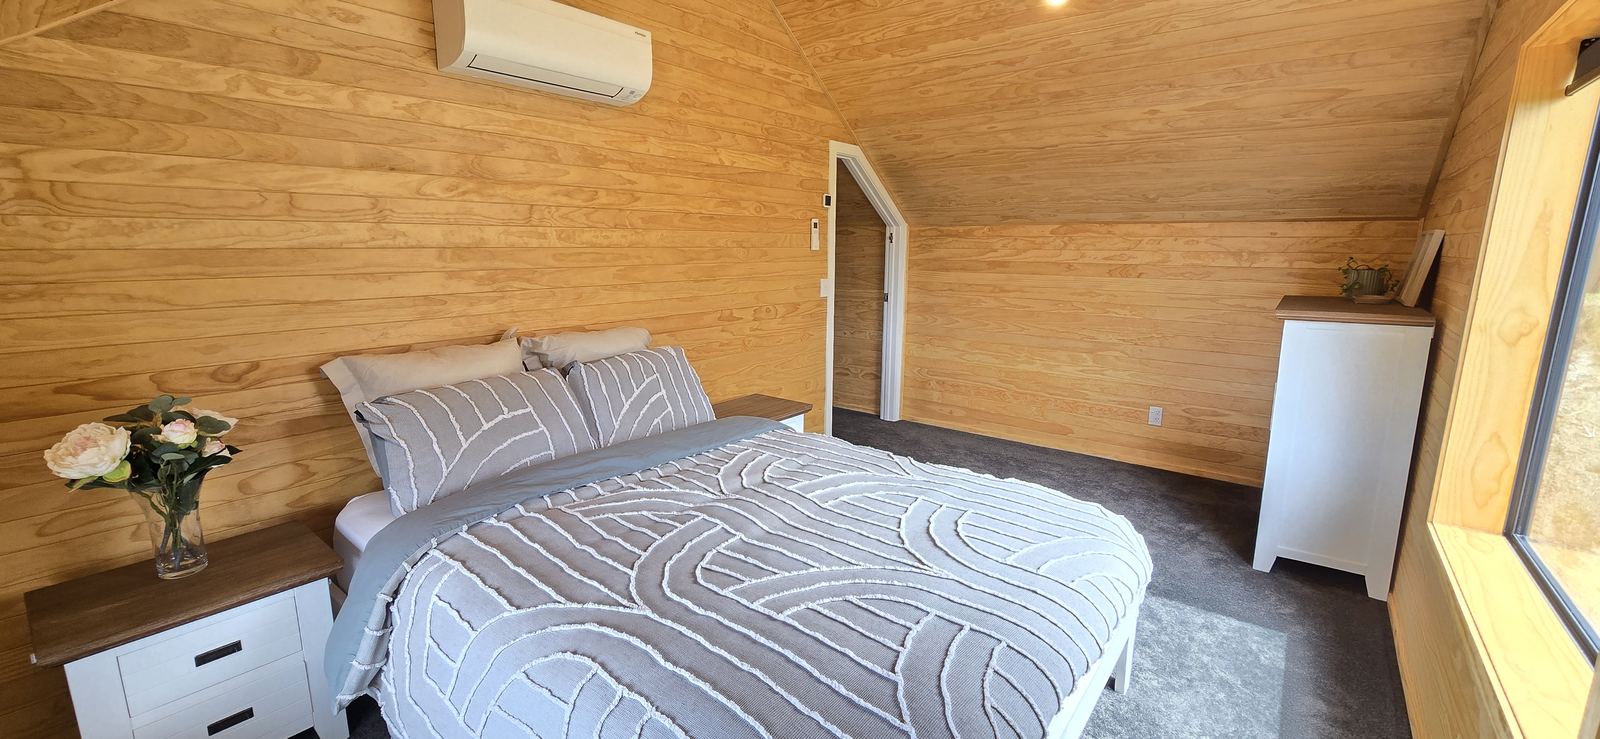
14 m², from the plans
- Windows on two walls, one a big square window out to the hills and bush
- Daikin heat pump with wall controller
- Ceiling rising from 2.4 m at the walls to about 3 m at the apex
- Low-level built-in cupboard
- Bed and bedding included (chattels list)
- Carpet, pine walls and ceiling
Outside
4,000 m² section
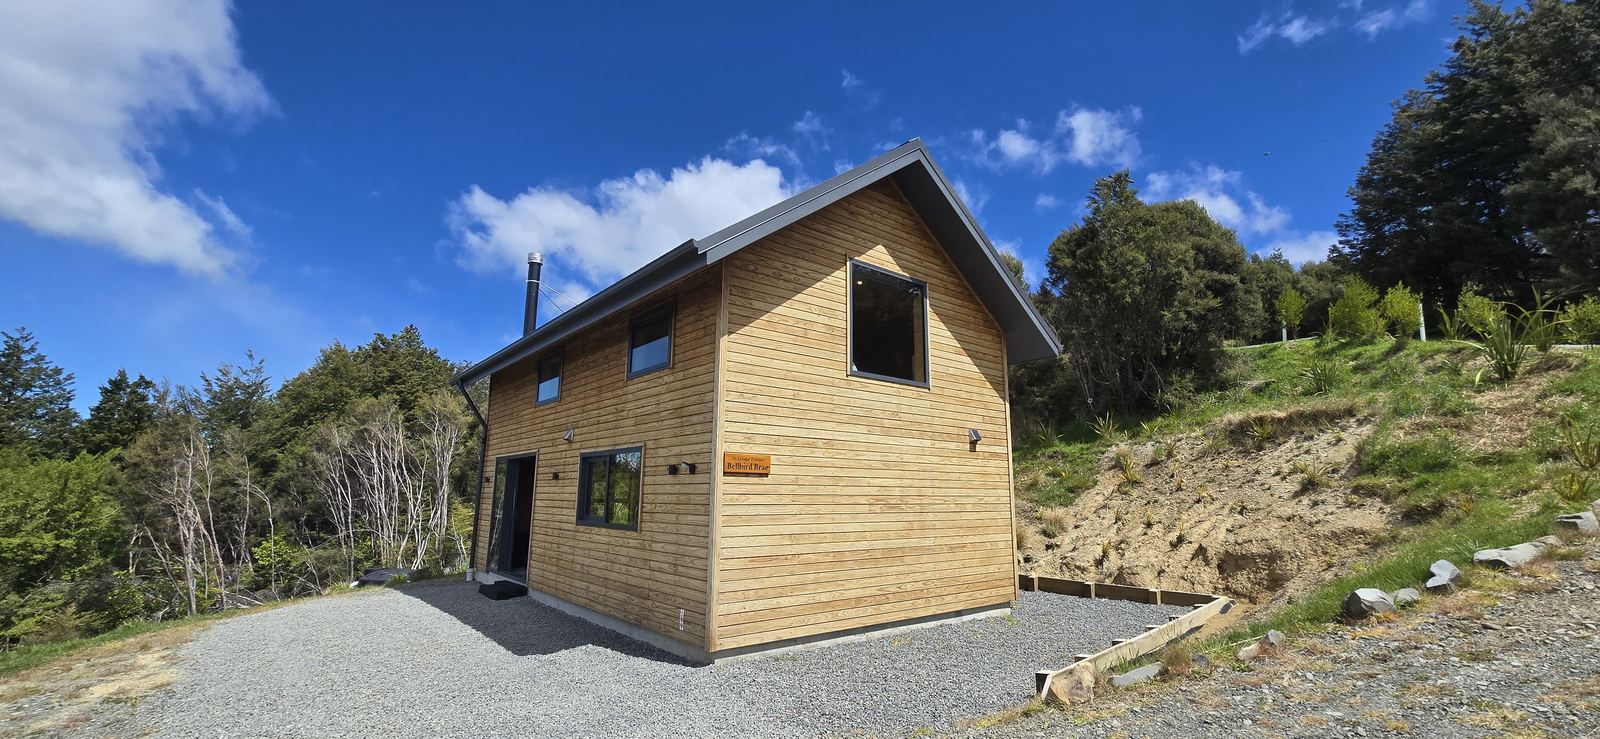
- Thermally modified timber shiplap on a ventilated cavity, under a steel roof
- Gravel terrace around the house, with a planted bank behind
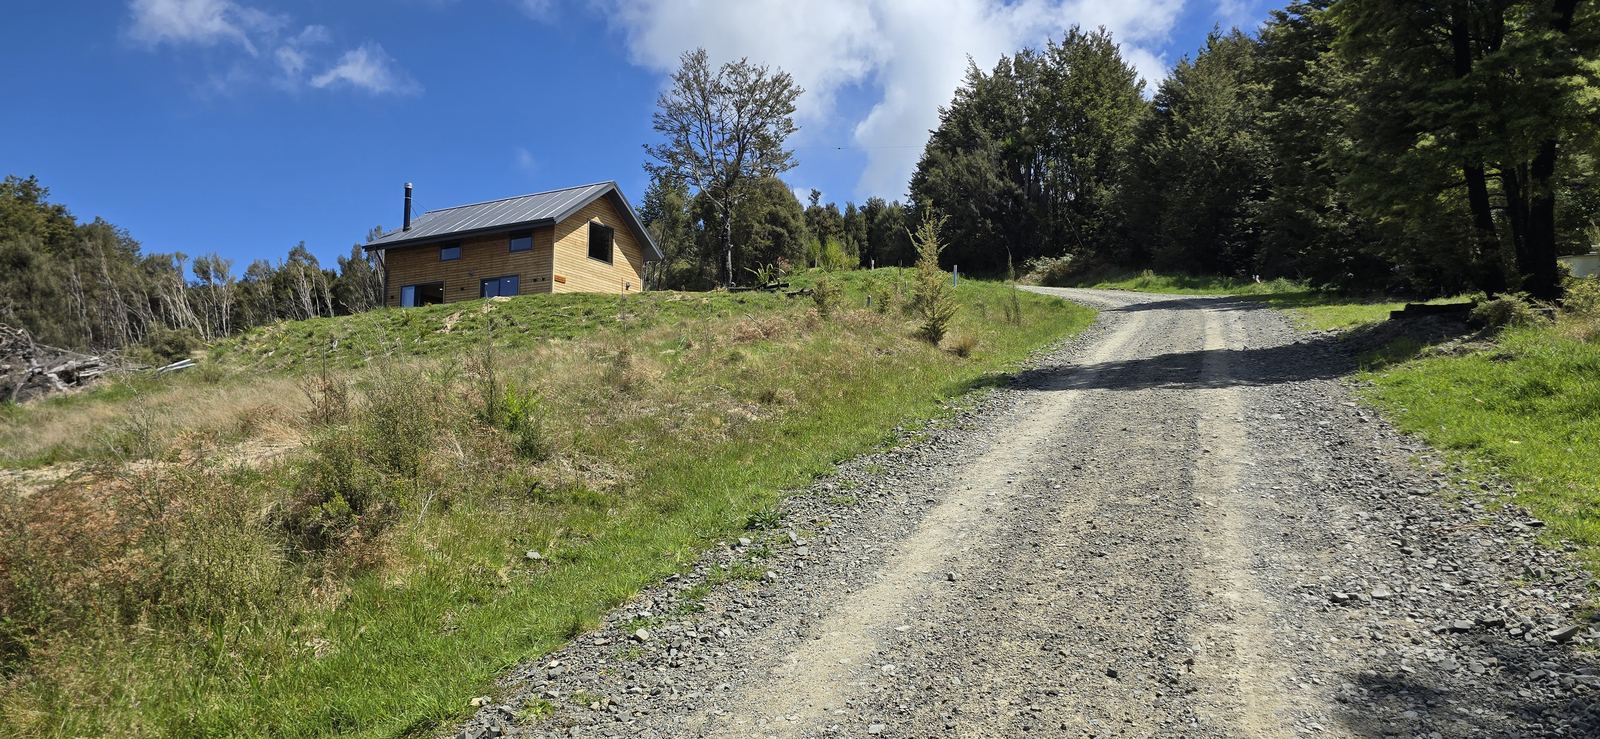
- Drive up from Terako Terrace with a turning area at the top
- Exterior lights at the entry and a sensor floodlight, included
- Gas califont for hot water on two 18 kg LPG bottles, owned and included
- Generator inlet wired to the switchboard
- 4,000 L stormwater tank and French drains
- Austin Bluewater wastewater system under ECan permit CRC234862, serviced six-monthly